
10 John St, East Longmeadow, MA 01028
Local realty services provided by:Metropolitan Homes
10 John St,East Longmeadow, MA 01028
$460,000
- 3 Beds
- 3 Baths
- 1,577 sq. ft.
- Single family
- Coming Soon
Upcoming open houses
- Sun, Oct 1112:30 pm - 02:30 pm
Listed by: jillian connors
Office: cuoco & co. real estate
MLS#:73584828
Source:MLSPIN
Price summary
- Price:$460,000
- Price per sq. ft.:$291.69
About this home
New England Charm Meets Modern Comfort!Welcome home to this beautifully maintained Cape-style home, built in 2005 with timeless New England character and all the conveniences you’re looking for. Just minutes to all that East Longmeadow has to offer. With 3 bedrooms, 2.5 baths, hardwood flooring, and generous living spaces, this home offers room to spread out while still feeling warm and inviting. The heart of the home is the center-island kitchen, featuring granite countertops and plenty of space for everyday meals, entertaining, and gathering with family and friends. The living room is full of charm, with hardwood floors, crown molding, and a cozy gas fireplace that creates the perfect spot to relax. Upstairs, you’ll find large bedrooms, including a spacious primary suite with a walk-in closet and private primary bath. New carpeting in the bedrooms adds comfort and a fresh feel. The Cape’s full dormer provides wonderful second-floor space, while the partially finished lower-level recreation room offers even more room and possibility for a home office, playroom, gym, or movie night. Step outside and enjoy your own private backyard retreat. A newer composite deck, fenced yard, mature gardens, storage shed, and beautiful peach tree create a peaceful setting for morning coffee, summer gatherings, or simply relaxing in the shade. The inviting front porch adds even more classic New England appeal. Practical features include public gas, water, and sewer, a generator connection, a large two-car garage, and plenty of driveway parking. As well as a first-floor laundry and a half bath for guests. Charming, comfortable, and thoughtfully maintained, this home offers the best of a classic Cape style with the space and amenities of a newer home. Come see why this one feels like home the moment you arrive!...
Contact an agent
Home facts
- Year built:2005
- Listing ID #:73584828
- Updated:October 01, 2026 at 10:57 AM
Rooms and interior
- Bedrooms:3
- Total bathrooms:3
- Full bathrooms:2
- Half bathrooms:1
- Rooms Total:7
- Flooring:Tile, Wood
- Dining Description:Deck - Exterior, Hardwood, Overhead, Slider
- Kitchen Description:Cabinets - Upgraded, Countertops - Stone/Granite/Solid, Dishwasher, Flooring - Stone/Ceramic Tile, Kitchen Island, Microwave, Range, Refrigerator
- Basement Description:Bulkhead, Full, Partially Finished
- Living area:1,577 sq. ft.
Heating and cooling
- Cooling:Central Air
- Heating:Central, Forced Air, Natural Gas
- Central air:Yes
Structure and exterior
- Roof:Shingle
- Year built:2005
- Building area:1,577 sq. ft.
- Lot area:0.3 Acres
- Lot Features:Level
- Architectural Style:Cape
- Construction Materials:Frame
- Exterior Features:Deck, Deck - Composite, Fruit Trees, Garden, Porch, Rain Gutters, Storage
- Foundation Description:Concrete Perimeter
Utilities
- Water:Public
- Sewer:Public Sewer
Finances and disclosures
- Price:$460,000
- Price per sq. ft.:$291.69
- Tax amount:$8,728 (2026)
Features and amenities
- Appliances:Dishwasher, Dryer, Microwave, Range, Refrigerator, Washer
- Laundry features:Dryer, First Floor, Washer
- Amenities:Gas Water Heater
Parking
- Total parking spaces:6
- Parking description:Attached, Garage Door Opener, Off Street, Paved, Paved Drive, Storage
- Garage:Yes
- Garage spaces:2
New listings near 10 John St
- Open Sun, 12 to 2pmNew
 $485,000Active3 beds 3 baths2,218 sq. ft.
29 Overbrook, East Longmeadow, MA 01028
MLS# 73584222Listed by: Coldwell Banker Realty - Western MA - New
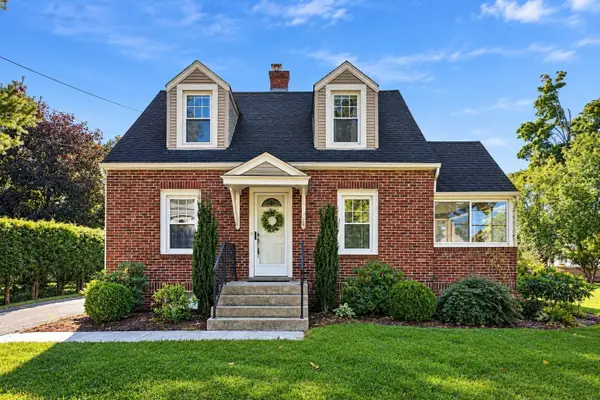 $315,000Active2 beds 1 baths1,183 sq. ft.
25 Dearborn Street, East Longmeadow, MA 01028
MLS# 73583523Listed by: Ideal Real Estate Services, Inc. - Open Sat, 12 to 2pmNew
 $625,000Active3 beds 3 baths2,128 sq. ft.
437 Porter Rd, East Longmeadow, MA 01028
MLS# 73583385Listed by: William Raveis R.E. & Home Services - Open Sat, 12 to 1:30pmNew
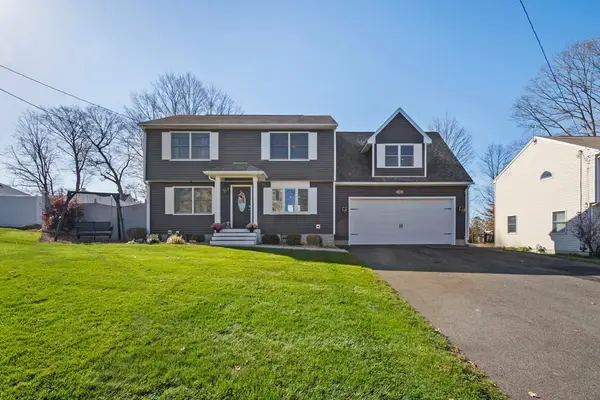 $499,900Active4 beds 2 baths1,926 sq. ft.
45 Somers Rd, East Longmeadow, MA 01028
MLS# 73582911Listed by: Berkshire Hathaway HomeServices Realty Professionals - New
 $795,000Active2 beds 3 baths1,932 sq. ft.
16 Ribbon Grass Ln #16, East Longmeadow, MA 01028
MLS# 73582624Listed by: William Raveis R.E. & Home Services - New
 $449,900Active3 beds 2 baths1,568 sq. ft.
15 Somerset St, East Longmeadow, MA 01028
MLS# 73582363Listed by: LAER Realty Partners - New
 $775,000Active3 beds 2 baths2,936 sq. ft.
38 Deer Run Ter, East Longmeadow, MA 01028
MLS# 73581631Listed by: Berkshire Hathaway HomeServices Realty Professionals - New
 $489,900Active3 beds 3 baths2,125 sq. ft.
12 Kensington Ave, East Longmeadow, MA 01028
MLS# 73581011Listed by: Berkshire Hathaway HomeServices Realty Professionals - New
 $439,999Active3 beds 2 baths1,547 sq. ft.
31 Brook St, East Longmeadow, MA 01028
MLS# 73580547Listed by: Berkshire Hathaway HomeServices Realty Professionals


Protect your home and budget from life's surprises with an Assurant Home Warranty, backed by a partner that supports you through every step of homeownership. Explore Plans.
© 2023 - 2026 ERA Franchise Systems LLC. All rights reserved. ERA Franchise Systems LLC fully supports the principles of the Fair Housing Act and the Equal Opportunity Act. ERA, ERA Real Estate powered, and their respective logos are registered service marks of ERA Franchise Systems LLC. Each office is independently owned and operated.