
45 Somers Rd, East Longmeadow, MA 01028
Local realty services provided by:ERA Key Realty Services
45 Somers Rd,East Longmeadow, MA 01028
$499,900
- 4 Beds
- 2 Baths
- 1,926 sq. ft.
- Single family
- Coming Soon
Listed by: apryl thomas, apryl thomas
Office: berkshire hathaway homeservices realty professionals
MLS#:73582911
Source:MLSPIN
Price summary
- Price:$499,900
- Price per sq. ft.:$259.55
About this home
Say hello to this updated colonial with so much to offer, move right into this beautiful 4-bedroom, 2 bath home. 1st flr offers a custom floor to ceiling tiled fireplace surround, wood floors and slider that opens to large Trex deck. Granite counters in kitchen w/center island eat-in area, s/s appliances. 2nd flr full bath w/dbl vanity sinks and a powered vanity pull out. Primary bedroom w/ recessed lights & large walk-in closet. Huge 4th bedroom could be used for in-laws/teens with entrance from main house or garage. Finished basement offers vinyl ceiling tiles, a family rm & additional room with a closet. Major updates include a new roof (2026); main house, garage roof 2019, vinyl siding (2019), added insulation (2021), remodeled bathrooms (2022), tankless water heater, Nest thermostat, and 2-zone HVAC. Serene private backyard great for entertaining, professionally landscaped, covered deck with lighting, outdoor ceiling fan, TV mount, & sunshade. Two stone patios, 4 zone irrigation system. Three car width driveway. Garage has custom overhead metal storage shelving along w/ front oversized garage door & single rear garage door. Conveniently located near East Longmeadow schools, the bike path, and the center of town. Move right in and enjoy everything this beautifully updated home has to offer!...
Contact an agent
Home facts
- Year built:1995
- Listing ID #:73582911
- Updated:September 28, 2026 at 01:56 AM
Rooms and interior
- Bedrooms:4
- Total bathrooms:2
- Full bathrooms:2
- Rooms Total:7
- Flooring:Carpet, Tile, Wood
- Dining Description:Ceiling Fan(s), Pendant, Stone/Ceramic Tile, Window(s) - Bay/Bow/Box
- Kitchen Description:Countertops - Stone/Granite/Solid, Dishwasher, Disposal, ENERGY STAR Qualified Dishwasher, ENERGY STAR Qualified Refrigerator, Flooring - Stone/Ceramic Tile, Gas Stove, Microwave, Oven, Refrigerator
- Basement Description:Finished
- Living area:1,926 sq. ft.
Heating and cooling
- Cooling:2 Cooling Zones, Central Air
- Heating:Forced Air, Natural Gas
- Central air:Yes
Structure and exterior
- Roof:Shingle
- Year built:1995
- Building area:1,926 sq. ft.
- Lot area:0.28 Acres
- Architectural Style:Colonial
- Exterior Features:Deck - Composite, Porch, Professional Landscaping, Sprinkler System, Storage
- Foundation Description:Concrete Perimeter
Utilities
- Water:Public
- Sewer:Public Sewer
Finances and disclosures
- Price:$499,900
- Price per sq. ft.:$259.55
- Tax amount:$5,919 (2022)
Features and amenities
- Appliances:Dishwasher, Disposal, Dryer, ENERGY STAR Qualified Dishwasher, ENERGY STAR Qualified Refrigerator, ENERGY STAR Qualified Washer, Microwave, Refrigerator, Satellite Dish, Washer
- Laundry features:Dryer, ENERGY STAR Qualified Dryer, ENERGY STAR Qualified Washer, Electric Dryer Hookup, Flooring - Vinyl, In Basement, Washer
- Amenities:Gas Water Heater
Parking
- Total parking spaces:6
- Parking description:Attached, Off Street, Paved Drive
- Garage:Yes
- Garage spaces:2
New listings near 45 Somers Rd
- New
 $795,000Active2 beds 3 baths1,932 sq. ft.
16 Ribbon Grass Ln #16, East Longmeadow, MA 01028
MLS# 73582624Listed by: William Raveis R.E. & Home Services - New
 $449,900Active3 beds 2 baths1,568 sq. ft.
15 Somerset St, East Longmeadow, MA 01028
MLS# 73582363Listed by: LAER Realty Partners - New
 $775,000Active3 beds 2 baths2,936 sq. ft.
38 Deer Run Ter, East Longmeadow, MA 01028
MLS# 73581631Listed by: Berkshire Hathaway HomeServices Realty Professionals - New
 $489,900Active3 beds 3 baths2,125 sq. ft.
12 Kensington Ave, East Longmeadow, MA 01028
MLS# 73581011Listed by: Berkshire Hathaway HomeServices Realty Professionals - New
 $440,000Active3 beds 2 baths1,547 sq. ft.
31 Brook St, East Longmeadow, MA 01028
MLS# 73580547Listed by: Berkshire Hathaway HomeServices Realty Professionals - New
 $315,000Active3 beds 1 baths864 sq. ft.
59 Holland Dr, East Longmeadow, MA 01028
MLS# 73578612Listed by: Naples Realty Group - New
 $479,999Active4 beds 2 baths2,646 sq. ft.
40 Somers Rd, East Longmeadow, MA 01028
MLS# 73579621Listed by: Happy Valley Realty Group, LLC - New
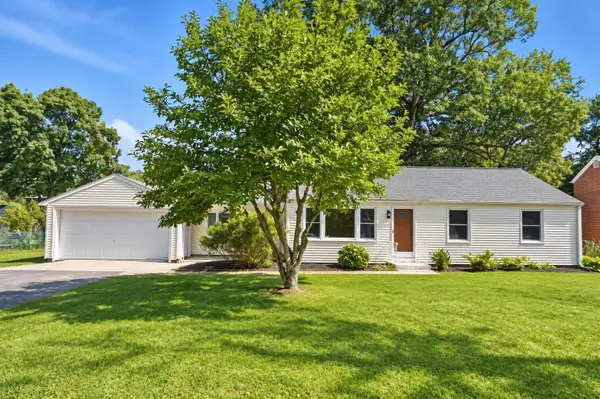 $389,900Active3 beds 1 baths1,216 sq. ft.
145 Gates Ave, East Longmeadow, MA 01028
MLS# 73578794Listed by: Berkshire Hathaway HomeServices Realty Professionals - Open Sat, 12 to 2pmNew
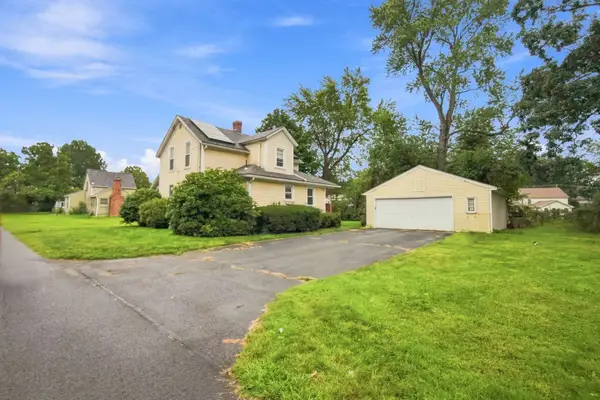 $299,900Active2 beds 2 baths1,041 sq. ft.
12 First Street, East Longmeadow, MA 01028
MLS# 73578743Listed by: Berkshire Hathaway HomeServices Realty Professionals


Protect your home and budget from life's surprises with an Assurant Home Warranty, backed by a partner that supports you through every step of homeownership. Explore Plans.
© 2023 - 2026 ERA Franchise Systems LLC. All rights reserved. ERA Franchise Systems LLC fully supports the principles of the Fair Housing Act and the Equal Opportunity Act. ERA, ERA Real Estate powered, and their respective logos are registered service marks of ERA Franchise Systems LLC. Each office is independently owned and operated.