
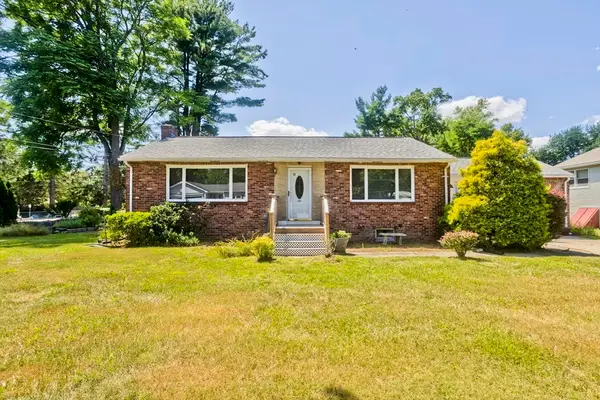
16 Lessard, East Longmeadow, MA 01028
Local realty services provided by:ERA Hart Sargis-Breen Real Estate
16 Lessard,East Longmeadow, MA 01028
$419,900
- 3 Beds
- 2 Baths
- 1,846 sq. ft.
- Single family
- Active
Listed by: donna taylor
Office: keller williams realty
MLS#:73556318
Source:MLSPIN
Price summary
- Price:$419,900
- Price per sq. ft.:$227.46
About this home
You'll feel the welcoming and warmth of this home as soon as you step inside, This home is in awesome condition almost feeling like a brand new home. The kitchen is totally open to the family room area which is great if your entertaining a group of family or friends. Planing on doing an open house Sunday on 8/1 from 12-1:30. This property is within walking distance to the High School.
Contact an agent
Home facts
- Year built:1992
- Listing ID #:73556318
- Updated:July 30, 2026 at 12:26 PM
Rooms and interior
- Bedrooms:3
- Total bathrooms:2
- Full bathrooms:1
- Half bathrooms:1
- Rooms Total:7
- Flooring:Carpet, Wood Laminate
- Dining Description:Wall to Wall Carpet
- Kitchen Description:Balcony / Deck, Dishwasher, Kitchen Island, Range, Refrigerator
- Basement Description:Full, Garage Access
- Living area:1,846 sq. ft.
Heating and cooling
- Cooling:Central Air
- Heating:Forced Air, Natural Gas
- Central air:Yes
Structure and exterior
- Roof:Asphalt/Composition Shingles, Shingle
- Year built:1992
- Building area:1,846 sq. ft.
- Lot area:0.35 Acres
- Lot Features:Cul-De-Sac, Level
- Architectural Style:Colonial
- Construction Materials:Frame
- Exterior Features:Deck
- Foundation Description:Concrete Perimeter
Utilities
- Water:Public
- Sewer:Public Sewer
Finances and disclosures
- Price:$419,900
- Price per sq. ft.:$227.46
- Tax amount:$8,326 (2026)
Features and amenities
- Appliances:Dishwasher, Dryer, Range, Refrigerator, Washer
- Laundry features:Dryer, Electric Dryer Hookup, In Basement, Washer, Washer Hookup
- Amenities:Central Vacuum, Gas Water Heater
Parking
- Total parking spaces:6
- Parking description:Attached, Garage Door Opener, Off Street, Paved Drive
- Garage:Yes
- Garage spaces:2
New listings near 16 Lessard
- Open Sun, 10:30am to 12pmNew
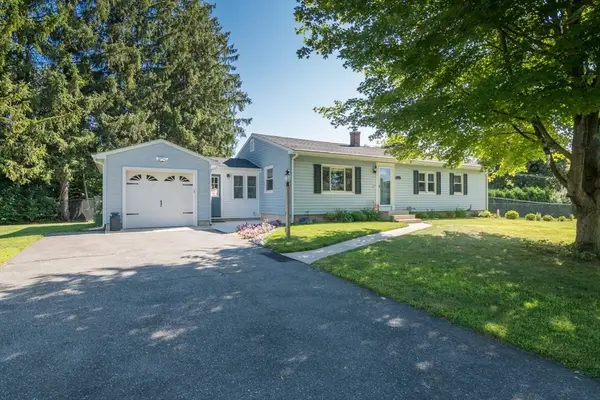 $385,000Active3 beds 2 baths1,357 sq. ft.
32 Maryland Street, East Longmeadow, MA 01028
MLS# 73556779Listed by: Keller Williams Realty - New
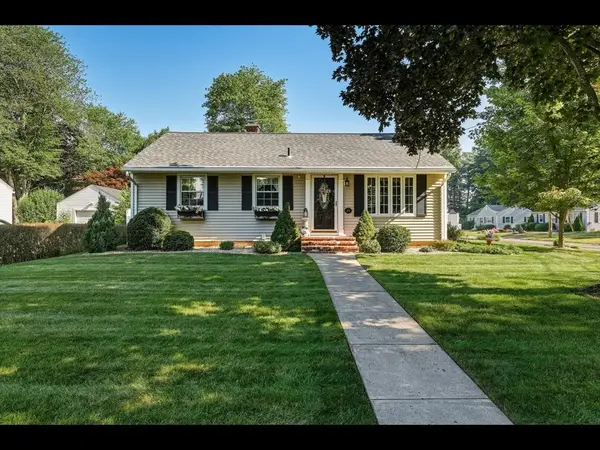 $399,900Active2 beds 2 baths1,287 sq. ft.
36 Helen Cir, East Longmeadow, MA 01028
MLS# 73556546Listed by: LAER Realty Partners - Open Sun, 12 to 1:30pmNew
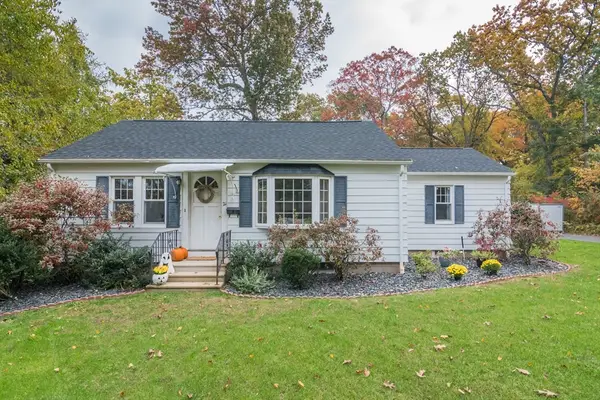 $379,900Active3 beds 2 baths1,152 sq. ft.
21 Gates Ave, East Longmeadow, MA 01028
MLS# 73551390Listed by: HB Real Estate, LLC - New
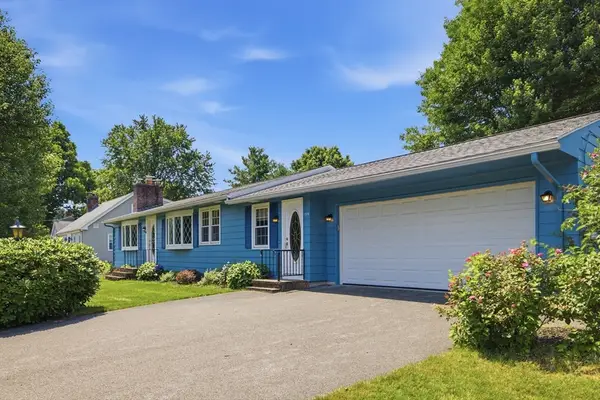 $419,000Active3 beds 2 baths1,404 sq. ft.
159 Mountainview Rd, East Longmeadow, MA 01020
MLS# 73555809Listed by: Gallagher Real Estate - New
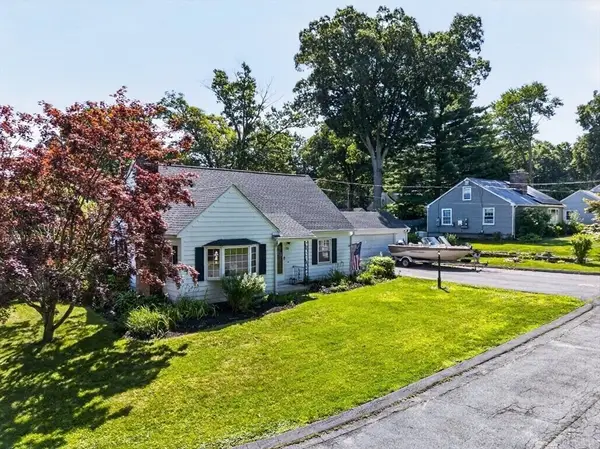 $395,000Active3 beds 2 baths1,634 sq. ft.
20 Westernview Cir, East Longmeadow, MA 01028
MLS# 73555432Listed by: Lock and Key Realty Inc. - Open Sat, 12 to 1pmNew
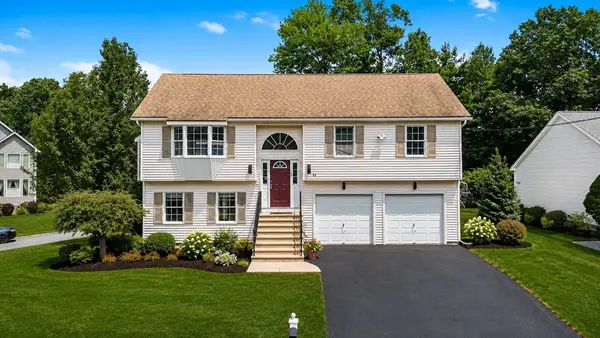 $489,900Active3 beds 3 baths1,674 sq. ft.
83 Waterman Ave, East Longmeadow, MA 01028
MLS# 73554854Listed by: Executive Real Estate, Inc. - New
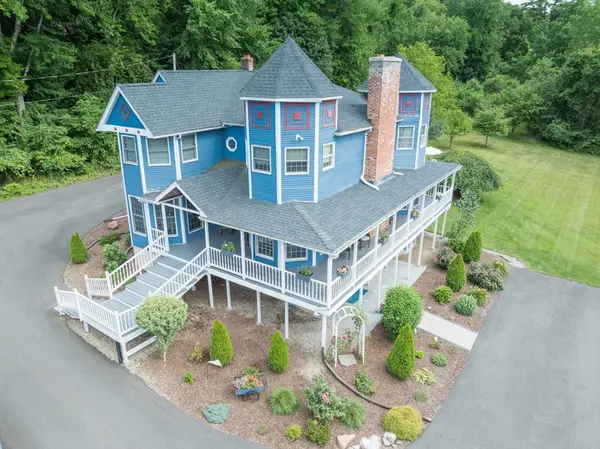 $569,900Active4 beds 4 baths3,366 sq. ft.
41 Carvill Ave, East Longmeadow, MA 01028
MLS# 73548725Listed by: Coldwell Banker Realty - Western MA - New
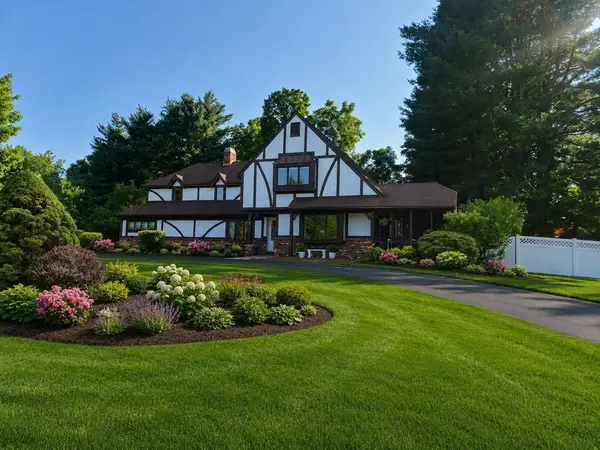 $695,000Active4 beds 4 baths2,397 sq. ft.
35 Cross Meadow Rd, East Longmeadow, MA 01028
MLS# 73549141Listed by: Berkshire Hathaway HomeServices Realty Professionals - Open Sun, 10 to 11:30amNew
 $300,000Active2 beds 2 baths1,345 sq. ft.
52 Harkness Ave, East Longmeadow, MA 01028
MLS# 73554039Listed by: REMAX Connections


Protect your home and budget from life's surprises with an Assurant Home Warranty, backed by a partner that supports you through every step of homeownership. Explore Plans.
© 2023 - 2026 ERA Franchise Systems LLC. All rights reserved. ERA Franchise Systems LLC fully supports the principles of the Fair Housing Act and the Equal Opportunity Act. ERA, ERA Real Estate powered, and their respective logos are registered service marks of ERA Franchise Systems LLC. Each office is independently owned and operated.