
32 Maryland Street, East Longmeadow, MA 01028
Local realty services provided by:ERA Hart Sargis-Breen Real Estate
32 Maryland Street,East Longmeadow, MA 01028
$385,000
- 3 Beds
- 2 Baths
- 1,357 sq. ft.
- Single family
- Active
Upcoming open houses
- Sun, Aug 0210:30 am - 12:00 pm
Listed by: jennifer burritt
Office: keller williams realty
MLS#:73556779
Source:MLSPIN
Price summary
- Price:$385,000
- Price per sq. ft.:$283.71
About this home
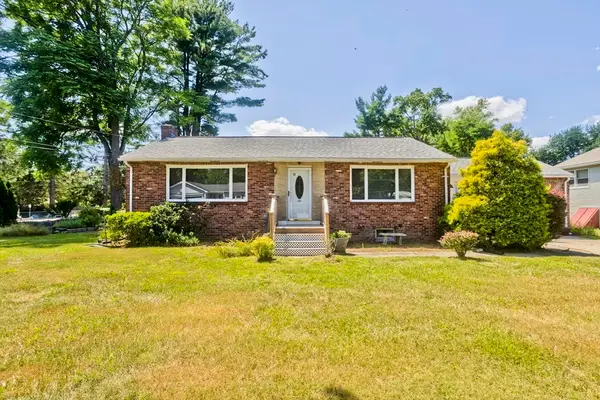
**Open House Sunday 10:30 AM–12:00 PM. Step inside this meticulously updated 3-bedroom, 2 full bath, 1,357 sq. ft. ranch where quality, comfort, and thoughtful design come together to create a truly move-in-ready home. Every improvement has been completed, allowing you to simply unpack and enjoy.The warm, inviting interior features gleaming refinished hardwood floors, fresh paint throughout, replacement windows, updated exterior doors and lighting, plus a beautifully remodeled kitchen with rich cherry cabinetry, stainless steel appliances, and a convenient lighted pantry. Designed for both everyday living and entertaining, this home offers the perfect blend of style and functionality.Originally a 4-bedroom, 1½-bath home, the floor plan was expertly reimagined in 2024 to create an impressive primary suite featuring a custom walk-in closet and a private en suite bath with a double-sink vanity. The beautifully renovated family bath, completed in 2025, complements the home's extensive updates.Additional highlights include a heated mudroom with direct access from the garage, most major mechanical systems updated in 2018 (see feature sheet), and a beautifully maintained 1/3-acre corner lot with a fenced backyard and premium Kloter Farms storage shed.If you've been searching for a home where the work has already been done, this exceptional ranch delivers timeless style, modern updates, and true peace of mind. See the feature sheet for a complete list of improvements, and don't miss the opportunity to make this beautiful home yours. Don't wait for the open house—schedule your private showing today!...
Contact an agent
Home facts
- Year built:1964
- Listing ID #:73556779
- Updated:July 30, 2026 at 06:56 PM
Rooms and interior
- Bedrooms:3
- Total bathrooms:2
- Full bathrooms:2
- Rooms Total:6
- Flooring:Concrete, Hardwood, Tile
- Kitchen Description:Cabinets - Upgraded, Dishwasher, Disposal, Flooring - Stone/Ceramic Tile, Microwave, Open Floorplan, Pantry, Plumbed For Ice Maker, Range, Recessed Lighting, Refrigerator, Remodeled
- Basement Description:Concrete, Full, Interior Entry, Unfinished
- Living area:1,357 sq. ft.
Heating and cooling
- Cooling:1 Cooling Zone, Central Air
- Heating:Forced Air, Natural Gas
- Central air:Yes
Structure and exterior
- Roof:Shingle
- Year built:1964
- Building area:1,357 sq. ft.
- Lot area:0.36 Acres
- Lot Features:Corner Lot, Level
- Architectural Style:Ranch
- Construction Materials:Frame
- Exterior Features:Patio, Professional Landscaping, Rain Gutters, Storage
- Foundation Description:Concrete Perimeter, Slab
Utilities
- Water:Public
- Sewer:Public Sewer
Finances and disclosures
- Price:$385,000
- Price per sq. ft.:$283.71
- Tax amount:$5,552 (2026)
Features and amenities
- Appliances:Dishwasher, Disposal, Dryer, Microwave, Range, Refrigerator, Washer
- Laundry features:Dryer, Gas Dryer Hookup, In Basement, Lighting - Overhead, Washer, Washer Hookup
- Amenities:Ceiling Fan(s), Center Hall, Closet - Linen, Gas Water Heater, Recessed Lighting
Parking
- Total parking spaces:5
- Parking description:Attached, Garage Door Opener, Garage Faces Side, Off Street, Paved
- Garage:Yes
- Garage spaces:1
New listings near 32 Maryland Street
- New
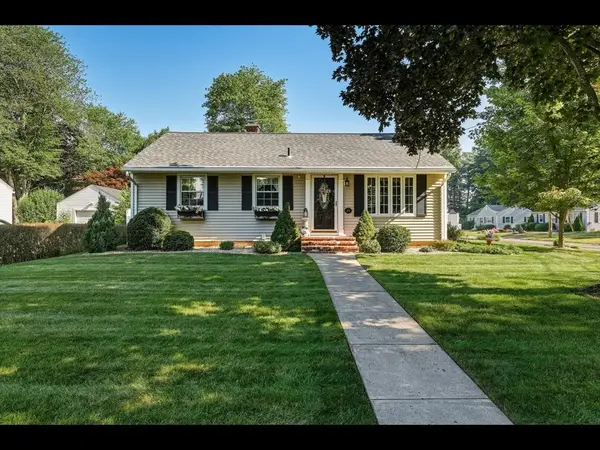 $399,900Active2 beds 2 baths1,287 sq. ft.
36 Helen Cir, East Longmeadow, MA 01028
MLS# 73556546Listed by: LAER Realty Partners - New
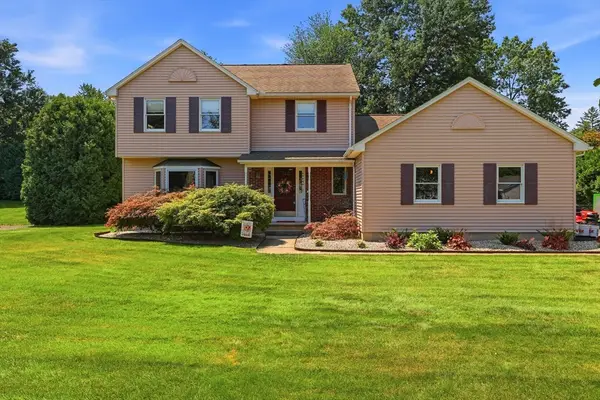 $419,900Active3 beds 2 baths1,846 sq. ft.
16 Lessard, East Longmeadow, MA 01028
MLS# 73556318Listed by: Keller Williams Realty - Open Sun, 12 to 1:30pmNew
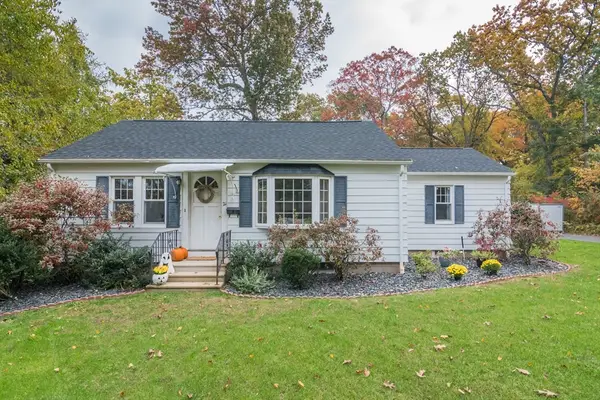 $379,900Active3 beds 2 baths1,152 sq. ft.
21 Gates Ave, East Longmeadow, MA 01028
MLS# 73551390Listed by: HB Real Estate, LLC - New
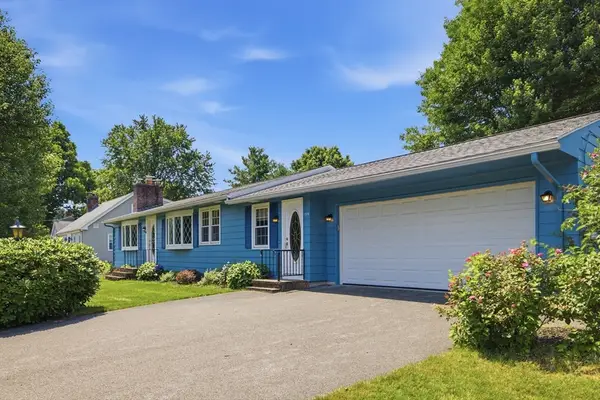 $419,000Active3 beds 2 baths1,404 sq. ft.
159 Mountainview Rd, East Longmeadow, MA 01020
MLS# 73555809Listed by: Gallagher Real Estate - New
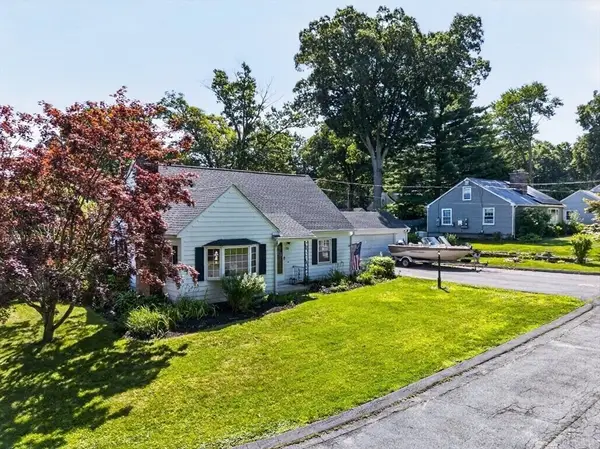 $395,000Active3 beds 2 baths1,634 sq. ft.
20 Westernview Cir, East Longmeadow, MA 01028
MLS# 73555432Listed by: Lock and Key Realty Inc. - Open Sat, 12 to 1pmNew
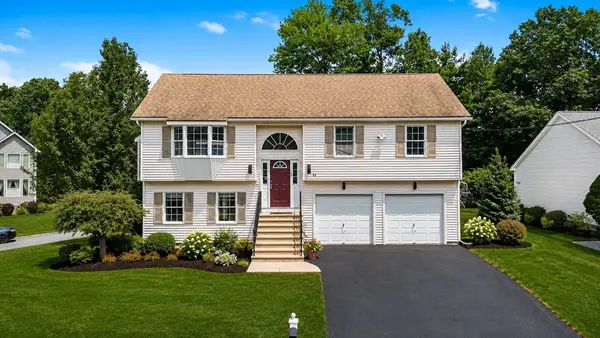 $489,900Active3 beds 3 baths1,674 sq. ft.
83 Waterman Ave, East Longmeadow, MA 01028
MLS# 73554854Listed by: Executive Real Estate, Inc. - New
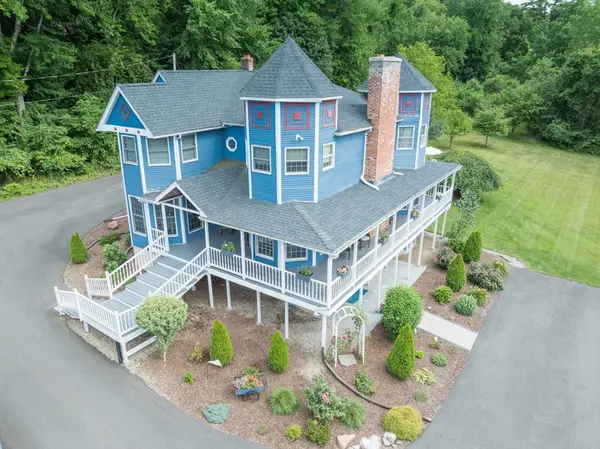 $569,900Active4 beds 4 baths3,366 sq. ft.
41 Carvill Ave, East Longmeadow, MA 01028
MLS# 73548725Listed by: Coldwell Banker Realty - Western MA - New
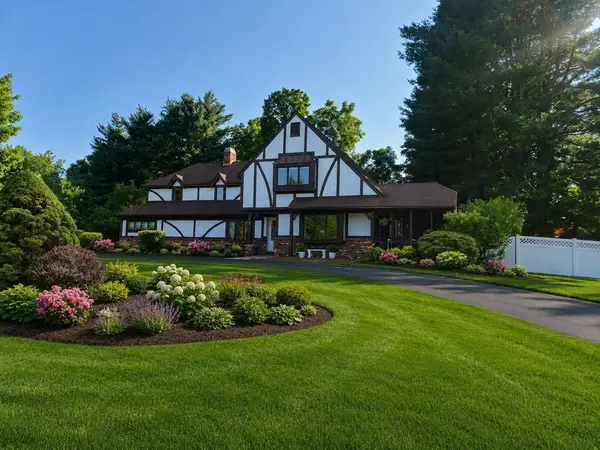 $695,000Active4 beds 4 baths2,397 sq. ft.
35 Cross Meadow Rd, East Longmeadow, MA 01028
MLS# 73549141Listed by: Berkshire Hathaway HomeServices Realty Professionals - Open Sun, 10 to 11:30amNew
 $300,000Active2 beds 2 baths1,345 sq. ft.
52 Harkness Ave, East Longmeadow, MA 01028
MLS# 73554039Listed by: REMAX Connections


Protect your home and budget from life's surprises with an Assurant Home Warranty, backed by a partner that supports you through every step of homeownership. Explore Plans.
© 2023 - 2026 ERA Franchise Systems LLC. All rights reserved. ERA Franchise Systems LLC fully supports the principles of the Fair Housing Act and the Equal Opportunity Act. ERA, ERA Real Estate powered, and their respective logos are registered service marks of ERA Franchise Systems LLC. Each office is independently owned and operated.