
181 Patterson, East Longmeadow, MA 01028
Local realty services provided by:ERA Millennium Real Estate
181 Patterson,East Longmeadow, MA 01028
$339,000
- 4 Beds
- 1 Baths
- 1,404 sq. ft.
- Single family
- Active
Upcoming open houses
- Sun, Nov 0112:00 pm - 02:00 pm
Listed by: barbara robinson
Office: berkshire hathaway homeservices realty professionals
MLS#:73595819
Source:MLSPIN
Price summary
- Price:$339,000
- Price per sq. ft.:$241.45
About this home
Don't miss out on this charming 7 room, 4 bedroom, vinyl sided cape with great curb appeal, nicely situated on a corner lot. Be delighted with the good sized living room with bow window and an updated eat in kitchen with a nice ceramic tile back splash and stainless steel appliances, all opening onto a sunken vaulted family room with French doors leading out to an enclosed porch w/ pellet stove and exterior access to a flat backyard with nice sized shed for extra storage. Brand new carpeting in partially finished basement, just installed... completes all this property has to offer. This one won't last...make your appointment today! Easy to show... OPEN HOUSE SUNDAY NOVEMBER 1st 12 to 2.
Contact an agent
Home facts
- Year built:1950
- Listing ID #:73595819
- Updated:October 28, 2026 at 08:00 PM
Rooms and interior
- Bedrooms:4
- Total bathrooms:1
- Full bathrooms:1
- Rooms Total:7
- Flooring:Carpet, Tile, Vinyl
- Dining Description:Closet, Wall to Wall Carpet
- Kitchen Description:Cabinets - Upgraded, Dining Area, Dishwasher, Disposal, Flooring - Vinyl, Lighting - Pendant, Microwave, Open Floorplan, Range, Refrigerator, Stainless Steel Appliances
- Basement Description:Full, Interior Entry, Partially Finished
- Living area:1,404 sq. ft.
Heating and cooling
- Heating:Central, Hot Water, Oil, Pellet Stove
Structure and exterior
- Roof:Shingle
- Year built:1950
- Building area:1,404 sq. ft.
- Lot Features:Corner Lot, Level
- Architectural Style:Cape
- Construction Materials:Frame
- Exterior Features:Patio, Porch - Enclosed, Storage
- Foundation Description:Block
Utilities
- Water:Public
- Sewer:Public Sewer
Finances and disclosures
- Price:$339,000
- Price per sq. ft.:$241.45
- Tax amount:$6,227 (2026)
Features and amenities
- Appliances:Dishwasher, Disposal, Dryer, Microwave, Range, Refrigerator, Washer
- Laundry features:Dryer, Electric Dryer Hookup, Washer, Washer Hookup
Parking
- Total parking spaces:4
- Parking description:Attached, Paved Drive
- Garage:Yes
- Garage spaces:1
New listings near 181 Patterson
- Open Sun, 12 to 2pmNew
 $669,900Active3 beds 5 baths2,801 sq. ft.
72 S Brook Rd, East Longmeadow, MA 01028
MLS# 73595503Listed by: Keller Williams Realty - Open Sun, 11am to 1pmNew
 $374,900Active3 beds 1 baths1,368 sq. ft.
5 Donamor Lane, East Longmeadow, MA 01028
MLS# 73595239Listed by: Real Broker MA, LLC - Open Sun, 12 to 1pmNew
 $499,900Active4 beds 3 baths2,340 sq. ft.
80 Fernwood Dr, East Longmeadow, MA 01028
MLS# 73594975Listed by: Lock and Key Realty Inc.  $589,900Active4 beds 3 baths2,044 sq. ft.
6 Townview Circle, East Longmeadow, MA 01028
MLS# 73591695Listed by: William Raveis R.E. & Home Services $340,000Active2 beds 1 baths1,356 sq. ft.
11 Anne St, East Longmeadow, MA 01028
MLS# 73591658Listed by: The Graveline Group, LLC $424,900Active2 beds 2 baths1,474 sq. ft.
333 Kibbe Rd, East Longmeadow, MA 01028
MLS# 73590530Listed by: Naples Realty Group $599,000Active4 beds 3 baths2,965 sq. ft.
15 Tamarack Dr, East Longmeadow, MA 01028
MLS# 73590452Listed by: Berkshire Hathaway HomeServices Realty Professionals- Open Sun, 11am to 1pm
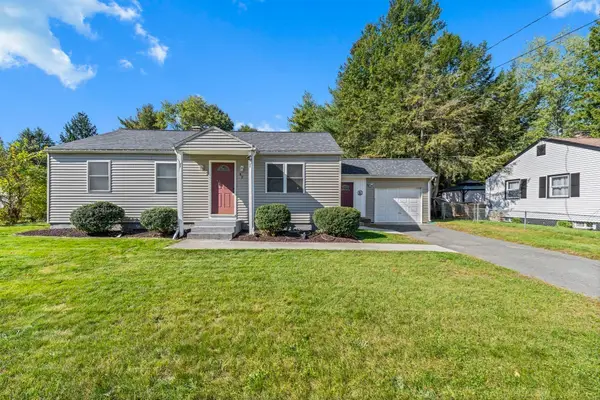 $399,900Active3 beds 1 baths1,308 sq. ft.
42 Holland Dr, East Longmeadow, MA 01028
MLS# 73588998Listed by: Executive Real Estate, Inc. 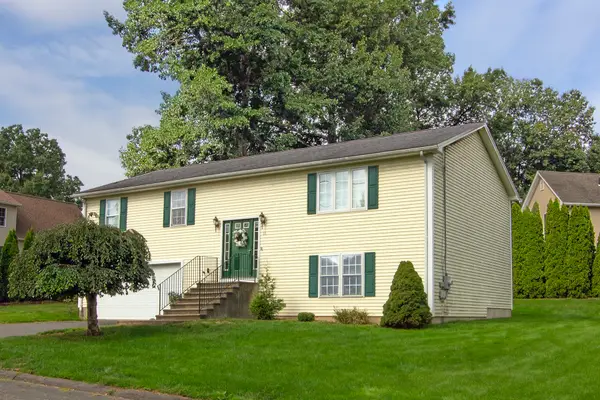 $399,500Active3 beds 2 baths1,850 sq. ft.
11 Dale St, East Longmeadow, MA 01028
MLS# 73588381Listed by: Berkshire Hathaway HomeServices Realty Professionals


Protect your home and budget from life's surprises with an Assurant Home Warranty, backed by a partner that supports you through every step of homeownership. Explore Plans.
© 2023 - 2026 ERA Franchise Systems LLC. All rights reserved. ERA Franchise Systems LLC fully supports the principles of the Fair Housing Act and the Equal Opportunity Act. ERA, ERA Real Estate powered, and their respective logos are registered service marks of ERA Franchise Systems LLC. Each office is independently owned and operated.