
72 S Brook Rd, East Longmeadow, MA 01028
Local realty services provided by:ERA Key Realty Services
72 S Brook Rd,East Longmeadow, MA 01028
$669,900
- 3 Beds
- 5 Baths
- 2,801 sq. ft.
- Single family
- Active
Upcoming open houses
- Sun, Nov 0112:00 pm - 02:00 pm
Listed by: brett holman
Office: keller williams realty
MLS#:73595503
Source:MLSPIN
Price summary
- Price:$669,900
- Price per sq. ft.:$239.16
About this home
Impressive Contemporary w/ a wonderful layout, perfect for today’s modern / everyday life, located in the desirable South Brook Estates! Eat-in Kitchen w/ a thoughtful design, tile floors, large island, granite countertops & tons of storage. Formal Dining Room w/ hardwood floors. Grand Living Room w/ French Doors, cathedral ceiling & impressive stone fireplace. Open foyer w/ grand staircase & 2nd floor landing leads to the Large Primary Bedroom w/ walk-in Closet & Primary Bath w/ double vanity & walk-in shower. Two additional Bedrooms each w/ large closets & their own Bathroom Suites. Convenient & comprehensive floor plan, rounded out w/ 1st floor Half Bath, 2nd floor Laundry, large Deck overlooking the backyard & attached 2 Car Garage. Additional living space in Finished Basement w/ Half Bath provides privacy, flexibility & ample storage. The property is over 2 acres w/ a storage shed, sprawling backyard & bubbling brook at then back of the property. Updated Central A/C in 2026. Call and make your appointment today! Open House on Sunday 11/1 from 12:00 - 2:00 PM....
Contact an agent
Home facts
- Year built:1994
- Listing ID #:73595503
- Updated:October 28, 2026 at 10:55 PM
Rooms and interior
- Bedrooms:3
- Total bathrooms:5
- Full bathrooms:3
- Half bathrooms:2
- Rooms Total:7
- Flooring:Carpet, Flooring - Hardwood, Flooring - Stone/Ceramic Tile, Hardwood, Tile
- Dining Description:Hardwood, Overhead
- Bathrooms Description:Bathroom, Bathroom - 3/4, Bathroom - Half
- Kitchen Description:Dining Area, Dishwasher, Disposal, Flooring - Hardwood, Kitchen Island, Lighting - Overhead, Refrigerator
- Basement Description:Full, Partially Finished, Walk-Out Access
- Living area:2,801 sq. ft.
Heating and cooling
- Cooling:1 Cooling Zone, Central Air
- Heating:Baseboard, Natural Gas
- Central air:Yes
Structure and exterior
- Roof:Shingle
- Year built:1994
- Building area:2,801 sq. ft.
- Lot area:2.04 Acres
- Architectural Style:Contemporary
- Construction Materials:Frame
- Exterior Features:Deck - Wood, Rain Gutters
- Foundation Description:Concrete Perimeter
Schools
- High school:East Longmeadow
- Middle school:Birchland Park
- Elementary school:Meadowbrook
Utilities
- Water:Public
- Sewer:Public Sewer
Finances and disclosures
- Price:$669,900
- Price per sq. ft.:$239.16
- Tax amount:$12,429 (2026)
Features and amenities
- Appliances:Dishwasher, Disposal, Refrigerator
- Laundry features:Gas Dryer Hookup, Second Floor, Washer Hookup
- Amenities:Central Vacuum, Closet, Foyer, Gas Water Heater, Internet Available - Broadband
Parking
- Total parking spaces:4
- Parking description:Attached, Off Street, Paved Drive
- Garage:Yes
- Garage spaces:2
New listings near 72 S Brook Rd
- Open Sun, 12 to 2pmNew
 $339,000Active4 beds 1 baths1,404 sq. ft.
181 Patterson, East Longmeadow, MA 01028
MLS# 73595819Listed by: Berkshire Hathaway HomeServices Realty Professionals - Open Sun, 11am to 1pmNew
 $374,900Active3 beds 1 baths1,368 sq. ft.
5 Donamor Lane, East Longmeadow, MA 01028
MLS# 73595239Listed by: Real Broker MA, LLC - Open Sun, 12 to 1pmNew
 $499,900Active4 beds 3 baths2,340 sq. ft.
80 Fernwood Dr, East Longmeadow, MA 01028
MLS# 73594975Listed by: Lock and Key Realty Inc.  $589,900Active4 beds 3 baths2,044 sq. ft.
6 Townview Circle, East Longmeadow, MA 01028
MLS# 73591695Listed by: William Raveis R.E. & Home Services $340,000Active2 beds 1 baths1,356 sq. ft.
11 Anne St, East Longmeadow, MA 01028
MLS# 73591658Listed by: The Graveline Group, LLC $424,900Active2 beds 2 baths1,474 sq. ft.
333 Kibbe Rd, East Longmeadow, MA 01028
MLS# 73590530Listed by: Naples Realty Group $599,000Active4 beds 3 baths2,965 sq. ft.
15 Tamarack Dr, East Longmeadow, MA 01028
MLS# 73590452Listed by: Berkshire Hathaway HomeServices Realty Professionals- Open Sun, 11am to 1pm
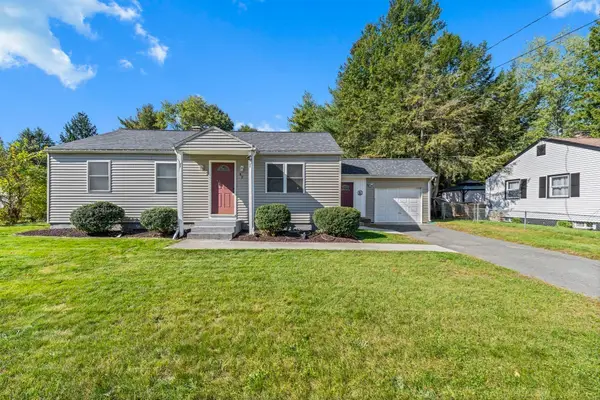 $399,900Active3 beds 1 baths1,308 sq. ft.
42 Holland Dr, East Longmeadow, MA 01028
MLS# 73588998Listed by: Executive Real Estate, Inc. 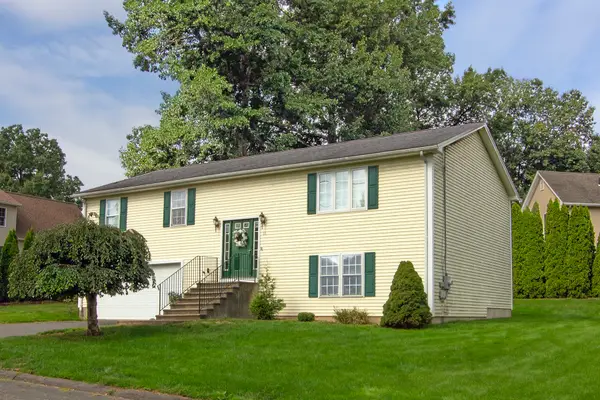 $399,500Active3 beds 2 baths1,850 sq. ft.
11 Dale St, East Longmeadow, MA 01028
MLS# 73588381Listed by: Berkshire Hathaway HomeServices Realty Professionals


Protect your home and budget from life's surprises with an Assurant Home Warranty, backed by a partner that supports you through every step of homeownership. Explore Plans.
© 2023 - 2026 ERA Franchise Systems LLC. All rights reserved. ERA Franchise Systems LLC fully supports the principles of the Fair Housing Act and the Equal Opportunity Act. ERA, ERA Real Estate powered, and their respective logos are registered service marks of ERA Franchise Systems LLC. Each office is independently owned and operated.