
11 Manor Drive, East Sandwich, MA 02537
Local realty services provided by:Metropolitan Homes
11 Manor Drive,Sandwich, MA 02537
$1,375,000
- 3 Beds
- 4 Baths
- 3,639 sq. ft.
- Single family
- Active
Listed by: carol warren
Office: decoy realty ltd
MLS#:73583022
Source:MLSPIN
Price summary
- Price:$1,375,000
- Price per sq. ft.:$377.85
About this home
This beautiful Cape, located in a well-established neighborhood, boasts many custom features. The open kitchen and family room with fireplace and built i bookcases has ample space for entertaining family and friends. There is a formal dining room, a den/office, and a spacious primary suite with a gas fireplace and large walk-in closet. Also on the first floor is a half bath, laundry and a sunroom leading to the backyard patio. The second floor has two gorgeous bedrooms, each with their own bath and one with a bonus room. Located close to Golf, East Sandwich beach, Hoxie Pond and Scorton Creek for kayaking and fishing. A short drive to Sandwich Billage for shopping, museums and dining and close to highway access for commuters.
Contact an agent
Home facts
- Year built:2004
- Listing ID #:73583022
- Updated:September 27, 2026 at 08:55 PM
Rooms and interior
- Bedrooms:3
- Total bathrooms:4
- Full bathrooms:3
- Half bathrooms:1
- Rooms Total:8
- Flooring:Carpet, Tile, Wood
- Kitchen Description:Dishwasher, Microwave, Oven, Range, Range Hood, Refrigerator, Vacuum System
- Living area:3,639 sq. ft.
Heating and cooling
- Cooling:Central Air
- Heating:Forced Air, Heat Pump, Natural Gas
- Central air:Yes
Structure and exterior
- Roof:Shingle
- Year built:2004
- Building area:3,639 sq. ft.
- Lot area:0.7 Acres
- Lot Features:Gentle Sloping
- Architectural Style:Cape
- Construction Materials:Frame
- Exterior Features:Patio, Porch, Rain Gutters, Sprinkler System
- Foundation Description:Concrete Perimeter
Utilities
- Water:Public
- Sewer:Private Sewer
Finances and disclosures
- Price:$1,375,000
- Price per sq. ft.:$377.85
- Tax amount:$13,116 (2026)
Features and amenities
- Appliances:Dishwasher, Dryer, Microwave, Range, Range Hood, Refrigerator, Vacuum System, Washer
- Laundry features:Dryer, First Floor, Gas Dryer Hookup, Washer, Washer Hookup
- Amenities:Central Vacuum, Gas Water Heater, Wired For Sound
Parking
- Total parking spaces:5
- Parking description:Attached, Garage Door Opener, Off Street, Paved, Paved Drive
- Garage:Yes
- Garage spaces:2
New listings near 11 Manor Drive
- New
 $885,000Active4 beds 3 baths2,352 sq. ft.
31 Village, Sandwich, MA 02537
MLS# 73582029Listed by: Compass - New
 $475,000Active2 beds 1 baths682 sq. ft.
77 Ploughed Neck Rd, Sandwich, MA 02537
MLS# 73581307Listed by: Beach Realty - New
 $939,900Active4 beds 3 baths2,817 sq. ft.
8 Crestview Dr Ext, Sandwich, MA 02537
MLS# 73581061Listed by: Kinlin Grover Compass - New
 $3,995,000Active5 beds 5 baths3,779 sq. ft.
9 Rock Hill Rd, Sandwich, MA 02563
MLS# 73580066Listed by: Berkshire Hathaway HomeServices Robert Paul Properties - Open Sun, 10am to 12pmNew
 $595,000Active4 beds 3 baths1,484 sq. ft.
14 Andersen Ave, Sandwich, MA 02537
MLS# 73579566Listed by: Century 21 North East - New
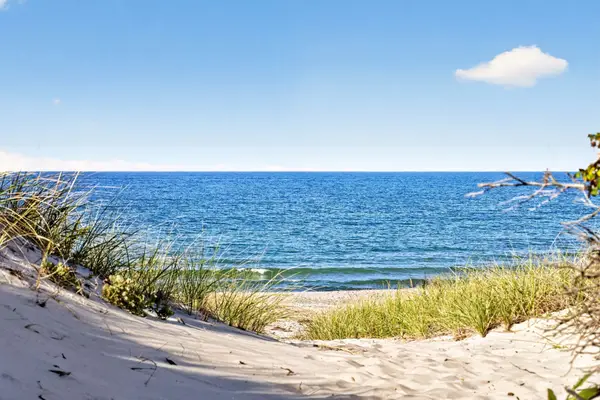 $849,900Active3 beds 1 baths912 sq. ft.
143 N Shore Boulevard #7A, Sandwich, MA 02537
MLS# 73579515Listed by: Sotheby's International Realty - Sandwich Brokerage - New
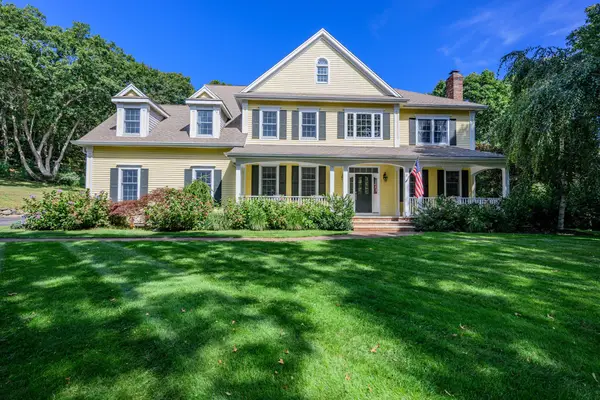 $1,875,000Active5 beds 4 baths4,200 sq. ft.
2 Jillson Way, Sandwich, MA 02563
MLS# 73578864Listed by: Berkshire Hathaway HomeServices Robert Paul Properties 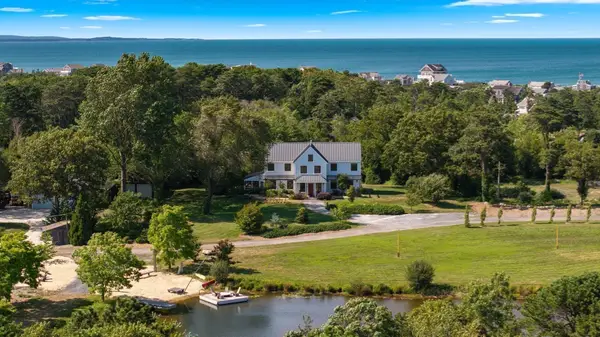 $3,695,000Active3 beds 3 baths2,628 sq. ft.
46A Roos Road, Sandwich, MA 02537
MLS# 73576136Listed by: Corcoran Property Advisors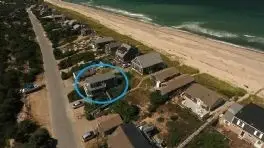 $1,150,000Active3 beds 2 baths1,215 sq. ft.
99 North Shore Blvd #1, Sandwich, MA 02537
MLS# 73575324Listed by: Sand Dollar Realty


Protect your home and budget from life's surprises with an Assurant Home Warranty, backed by a partner that supports you through every step of homeownership. Explore Plans.
© 2023 - 2026 ERA Franchise Systems LLC. All rights reserved. ERA Franchise Systems LLC fully supports the principles of the Fair Housing Act and the Equal Opportunity Act. ERA, ERA Real Estate powered, and their respective logos are registered service marks of ERA Franchise Systems LLC. Each office is independently owned and operated.