
8 Crestview Dr Ext, East Sandwich, MA 02537
Local realty services provided by:Metropolitan Homes
8 Crestview Dr Ext,Sandwich, MA 02537
$939,900
- 4 Beds
- 3 Baths
- 2,817 sq. ft.
- Single family
- Active
Listed by: mark philie
Office: kinlin grover compass
MLS#:73581061
Source:MLSPIN
Price summary
- Price:$939,900
- Price per sq. ft.:$333.65
About this home
Situated on a desirable private "country way", this beautifully maintained 2,800+ sq ft 4 br/3 full ba Saltbox Colonial presents an excellent opportunity to own a spacious and inviting property in this sought-after E. Sandwich location. Enter the front door where you will be greeted by richly-hued wide plank pine floors. You'll be drawn in to the expanded kitchen--truly the heart of the home, w its granite counters, SS appliances, vaulted ceilings, a large eat-in area, and brick hearth w woodstove. The 1st floor is further complemented by a den/bedroom, dining rm, full bath w laundry, a fabulous 4 season family/sun rm, and a substantial living rm w angled brick fp....perfect for creating a warm and cozy ambiance for gatherings or quiet evenings. Upstairs there is an overlook balcony that affords versatility as an office/study/play area, a large ensuite primary, and 2 more sizable bedrooms serviced by a full bath. Outside, the grounds are amplified by flowering trees, ornamental shrubs, and innumerable perennials....and the deck can more than accommodate seasonal get-togethers. This home truly offers a thoughtfully designed layout perfect for comfortable living....
Contact an agent
Home facts
- Year built:1986
- Listing ID #:73581061
- Updated:September 27, 2026 at 10:50 AM
Rooms and interior
- Bedrooms:4
- Total bathrooms:3
- Full bathrooms:3
- Rooms Total:8
- Flooring:Carpet, Laminate, Vinyl, Wood
- Dining Description:Exterior Access, French Doors, Slider, Wall to Wall Carpet
- Kitchen Description:Breakfast Bar / Nook, Cabinets - Upgraded, Countertops - Stone/Granite/Solid, Country Kitchen, Dining Area, Dishwasher, Flooring - Vinyl, Microwave, Oven, Pantry, Range, Recessed Lighting, Refrigerator, Stainless Steel Appliances
- Basement Description:Concrete, Full, Garage Access, Interior Entry, Walk-Out Access
- Living area:2,817 sq. ft.
Heating and cooling
- Cooling:Window Unit(s)
- Heating:Baseboard, Oil, Wood Stove
Structure and exterior
- Roof:Shingle
- Year built:1986
- Building area:2,817 sq. ft.
- Lot area:0.49 Acres
- Lot Features:Cleared, Cul-De-Sac, Gentle Sloping
- Architectural Style:Saltbox
- Construction Materials:Frame
- Exterior Features:Deck - Wood, Professional Landscaping, Rain Gutters, Sprinkler System
- Foundation Description:Concrete Perimeter, Irregular
Utilities
- Water:Public
- Sewer:Private Sewer
Finances and disclosures
- Price:$939,900
- Price per sq. ft.:$333.65
- Tax amount:$8,010 (2026)
Features and amenities
- Appliances:Dishwasher, Dryer, Microwave, Range, Refrigerator, Washer
- Laundry features:Bathroom - 3/4, Dryer, Electric Dryer Hookup, First Floor, Flooring - Vinyl, Washer, Washer Hookup
Parking
- Total parking spaces:6
- Parking description:Garage Door Opener, Paved, Paved Drive, Under
- Garage:Yes
- Garage spaces:2
New listings near 8 Crestview Dr Ext
- New
 $1,375,000Active3 beds 4 baths3,639 sq. ft.
11 Manor Drive, Sandwich, MA 02537
MLS# 73583022Listed by: Decoy Realty LTD - New
 $885,000Active4 beds 3 baths2,352 sq. ft.
31 Village, Sandwich, MA 02537
MLS# 73582029Listed by: Compass - New
 $475,000Active2 beds 1 baths682 sq. ft.
77 Ploughed Neck Rd, Sandwich, MA 02537
MLS# 73581307Listed by: Beach Realty - New
 $3,995,000Active5 beds 5 baths3,779 sq. ft.
9 Rock Hill Rd, Sandwich, MA 02563
MLS# 73580066Listed by: Berkshire Hathaway HomeServices Robert Paul Properties - Open Sun, 10am to 12pmNew
 $595,000Active4 beds 3 baths1,484 sq. ft.
14 Andersen Ave, Sandwich, MA 02537
MLS# 73579566Listed by: Century 21 North East - New
 $849,900Active3 beds 1 baths912 sq. ft.
143 N Shore Boulevard #7A, Sandwich, MA 02537
MLS# 73579515Listed by: Sotheby's International Realty - Sandwich Brokerage - New
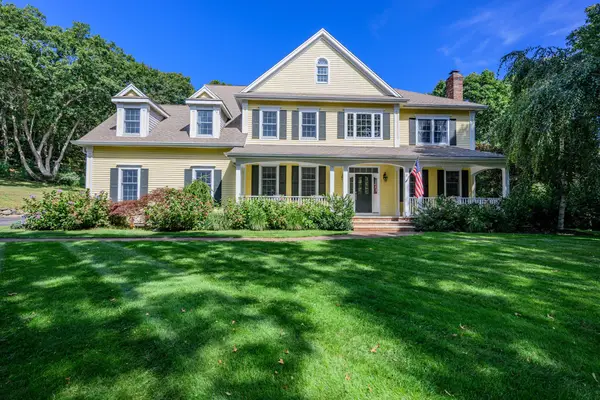 $1,875,000Active5 beds 4 baths4,200 sq. ft.
2 Jillson Way, Sandwich, MA 02563
MLS# 73578864Listed by: Berkshire Hathaway HomeServices Robert Paul Properties 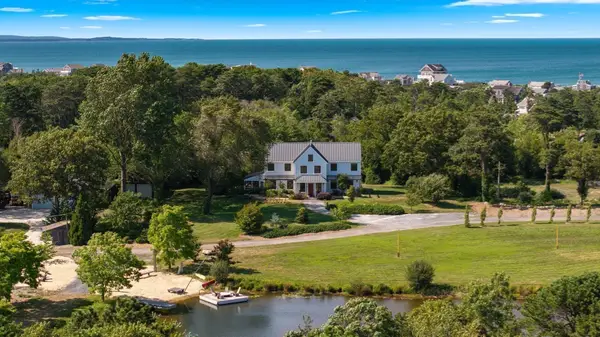 $3,695,000Active3 beds 3 baths2,628 sq. ft.
46A Roos Road, Sandwich, MA 02537
MLS# 73576136Listed by: Corcoran Property Advisors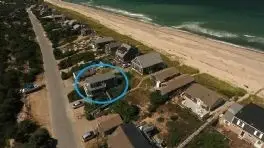 $1,150,000Active3 beds 2 baths1,215 sq. ft.
99 North Shore Blvd #1, Sandwich, MA 02537
MLS# 73575324Listed by: Sand Dollar Realty


Protect your home and budget from life's surprises with an Assurant Home Warranty, backed by a partner that supports you through every step of homeownership. Explore Plans.
© 2023 - 2026 ERA Franchise Systems LLC. All rights reserved. ERA Franchise Systems LLC fully supports the principles of the Fair Housing Act and the Equal Opportunity Act. ERA, ERA Real Estate powered, and their respective logos are registered service marks of ERA Franchise Systems LLC. Each office is independently owned and operated.