
115 Kiahs Way, East Sandwich, MA 02537
Local realty services provided by:
115 Kiahs Way,East Sandwich, MA 02537
$899,999
- 3 Beds
- 4 Baths
- 2,230 sq. ft.
- Single family
- Active
Listed by: amber dauphinais
Office: orleans village properties, llc.
MLS#:22603343
Source:CAPECOD
Price summary
- Price:$899,999
- Price per sq. ft.:$403.59
- Monthly HOA dues:$17.08
About this home
Tucked away at the end of a quiet street on nearly 2 private acres, this beautifully renovated home offers the perfect blend of luxury, comfort, and space. Thoughtfully updated throughout, every detail has been designed for modern living. The stunning kitchen is the heart of the home, featuring quality finishes, abundant cabinetry, and a gorgeous butler's pantry ideal for entertaining and everyday convenience. A first-floor laundry room adds to the home's practical layout. The expansive primary suite is a true retreat with a private balcony, generous walk-in closets, and a beautifully appointed bath with double vanities. Two additional updated bedrooms, stylish bathrooms, and a dedicated office provide flexibility for guests, remote work, hobbies, or multigenerational living. The heated and cooled two-car garage offers year-round comfort for vehicles, storage, or workspace. Surrounded by mature landscaping and exceptional privacy, this move-in-ready property offers room to relax, gather, and grow--all in a peaceful setting that feels like your own private escape. Sandwich Boardwalk and Sandy Neck nearby!...
Contact an agent
Home facts
- Year built:2001
- Listing ID #:22603343
- Added:4 day(s) ago
- Updated:July 21, 2026 at 02:40 PM
Rooms and interior
- Bedrooms:3
- Total bathrooms:4
- Rooms Total:6
- Basement Description:Finished, Interior Access, Partial, Walk-Out Access
- Living area:2,230 sq. ft.
Heating and cooling
- Cooling:Central Air, Wall Unit(s)
Structure and exterior
- Year built:2001
- Building area:2,230 sq. ft.
- Lot area:1.7 Acres
- Lot Features:Cleared, Level
- Construction Materials:Shingle Siding
Finances and disclosures
- Price:$899,999
- Price per sq. ft.:$403.59
- Tax amount:$8,104
Features and amenities
- Amenities:Mud Room, Pantry, Recessed Lighting, Walk-In Closet(s)
Parking
- Parking description:Driveway, Garage Door Opener, Heated Garage, Paved
- Garage spaces:2
 Disclaimer: All data relating to real estate for sale on this page comes from the Broker Reciprocity (BR) of the Cape Cod & Islands Multiple Listing Service, Inc. Detailed information about real estate listings held by brokerage firms other than Coldwell Banker Realty include the name of the listing broker. Neither the listing company nor <PARTICIPATING_BROKER_NAME> shall be responsible for any typographical errors, misinformation, misprints and shall be held totally harmless. The Broker providing this data believes it to be correct, but advises interested parties to confirm any item before relying on it in a purchase decision. Copyright 2026 Cape Cod & Islands Multiple Listing Service, Inc. All rights reserved.
New listings near 115 Kiahs Way
- New
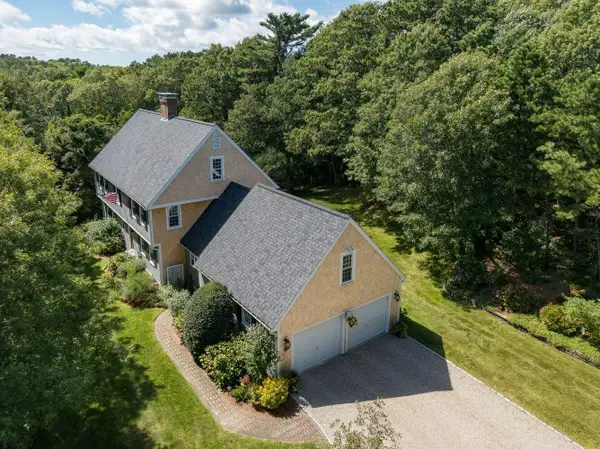 $1,750,000Active4 beds 3 baths2,599 sq. ft.
9 Fairfield Drive, East Sandwich, MA 02537
MLS# 22603472Listed by: KINLIN GROVER COMPASS  $555,000Pending1 beds 2 baths1,095 sq. ft.
45 Ploughed Neck Road, East Sandwich, MA 02537
MLS# 22603475Listed by: TODAY REAL ESTATE- New
 $1,395,000Active2 beds 2 baths1,176 sq. ft.
4 Arrowhead Circle, East Sandwich, MA 02537
MLS# 22603471Listed by: BERKSHIRE HATHAWAY HOMESERVICES ROBERT PAUL PROPERTIES - New
 $794,000Active3 beds 2 baths2,211 sq. ft.
45 Easterly Drive, East Sandwich, MA 02537
MLS# 22603426Listed by: DECOY REALTY - New
 $3,295,000Active4 beds 6 baths3,156 sq. ft.
43 Longhill Drive, East Sandwich, MA 02537
MLS# 22603192Listed by: COMPASS MASSACHUSETTS, LLC  $875,000Pending4 beds 4 baths2,400 sq. ft.
6 Bayview Road, East Sandwich, MA 02537
MLS# 22603384Listed by: CHRISTIE'S INT'L RE ATLANTIC BROKERAGE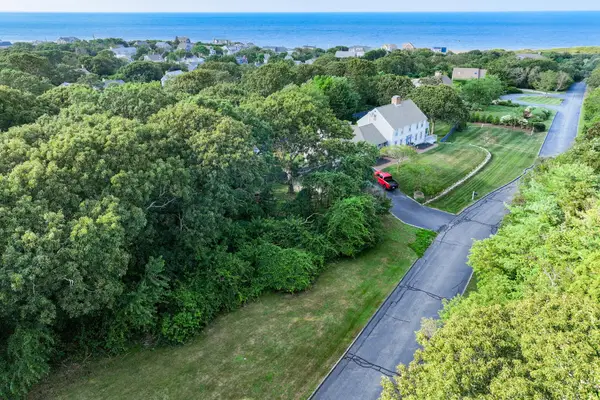 $850,000Pending0.92 Acres
35 Longhill Drive, East Sandwich, MA 02537
MLS# 22603209Listed by: SOTHEBY'S INTERNATIONAL REALTY, INC. $1,115,000Active4 beds 3 baths2,576 sq. ft.
2 Harpers Hollow, Sandwich, MA 02537
MLS# 73542733Listed by: Sotheby's International Realty - Sandwich Brokerage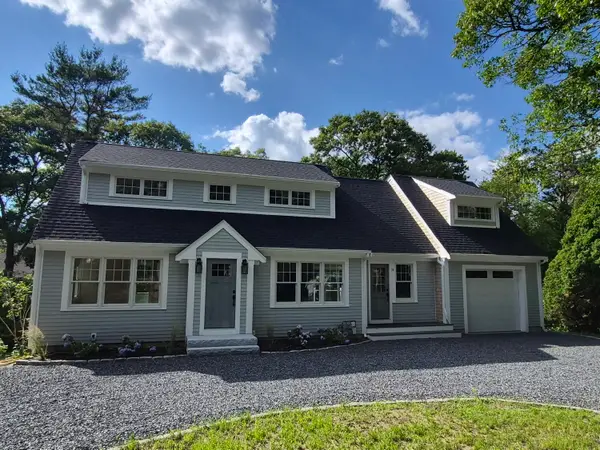 $1,595,000Active2 beds 4 baths3,100 sq. ft.
15 Beachway Road, East Sandwich, MA 02537
MLS# 22603137Listed by: OWNERENTRY.COM


Protect your home and budget from life's surprises with an Assurant Home Warranty, backed by a partner that supports you through every step of homeownership. Explore Plans.
© 2023 - 2026 ERA Franchise Systems LLC. All rights reserved. ERA Franchise Systems LLC fully supports the principles of the Fair Housing Act and the Equal Opportunity Act. ERA, ERA Real Estate powered, and their respective logos are registered service marks of ERA Franchise Systems LLC. Each office is independently owned and operated.