
43 Longhill Dr, East Sandwich, MA 02537
Local realty services provided by:Cohn & Company ERA Powered
43 Longhill Dr,Sandwich, MA 02537
$2,995,000
- 4 Beds
- 6 Baths
- 3,156 sq. ft.
- Single family
- Active
Listed by: irene cook
Office: compass
MLS#:73544141
Source:MLSPIN
Price summary
- Price:$2,995,000
- Price per sq. ft.:$948.99
- Monthly HOA dues:$125
About this home
Experience luxury coastal living in this stunning 4-bedroom, 6-bath designer-decorated estate, with ocean views and 255' deeded beachfront (access across the street). 3 levels of sun-drenched living. Open floor plan anchored by a stunning, recently renovated custom built kitchen w/beverage center and a living room with fireplace and views. 1st floor includes the primary ensuite with a walk-in closet, luxury bathroom, fireplace & a deck perfect to watch the sun rise, 2 additional bedrooms w/shared bath & laundry. 3rd floor includes a sitting room, full bath & 4th bedroom. Lower level boasts a wet bar and a family room with a home theater with space for workout equipment and a murphy bed, and 1/2 bath. Admire your outdoor oasis perfect for entertaining from one of the decks or the 3 season room; heated pool, spa, fire pit, bocce court, outdoor kitchen (w/ TV, grill, pizza grill, refridgerated drawers, dishwasher, ice maker), 1/2 bath, outdoor shower and professionally manicured gardens.
Contact an agent
Home facts
- Year built:1985
- Listing ID #:73544141
- Updated:August 26, 2026 at 10:39 AM
Rooms and interior
- Bedrooms:4
- Total bathrooms:6
- Full bathrooms:3
- Half bathrooms:3
- Rooms Total:7
- Flooring:Carpet, Flooring - Stone/Ceramic Tile, Flooring - Vinyl, Tile, Wood
- Dining Description:Bathroom - Half, Exterior Access, Open Floorplan, Wood
- Bathrooms Description:Bathroom, Bathroom - Half
- Kitchen Description:Closet/Cabinets - Custom Built, Countertops - Stone/Granite/Solid, Dishwasher, Exterior Access, Flooring - Hardwood, Kitchen Island, Microwave, Open Floorplan, Plumbed For Ice Maker, Range, Refrigerator, Water Softner, Water Treatment, Wet Bar, Wine Chiller, Wine Refrigerator
- Basement Description:Finished
- Living area:3,156 sq. ft.
Heating and cooling
- Cooling:4 Cooling Zones, Central Air, Ductless
- Heating:Baseboard, Ductless, Oil
- Central air:Yes
Structure and exterior
- Roof:Shingle
- Year built:1985
- Building area:3,156 sq. ft.
- Lot area:0.92 Acres
- Architectural Style:Contemporary, Shingle
- Construction Materials:Frame
- Exterior Features:Covered, Deck, Deck - Composite, Deck - Exterior, Outdoor Shower, Patio, Professional Landscaping, Rain Gutters, Sprinkler System, Stone Wall
- Foundation Description:Concrete Perimeter
Utilities
- Water:Private
- Sewer:Private Sewer
Finances and disclosures
- Price:$2,995,000
- Price per sq. ft.:$948.99
- Tax amount:$19,505 (2026)
Features and amenities
- Appliances:Dishwasher, Dryer, Microwave, Range, Refrigerator, Washer, Water Treatment, Wine Refrigerator
- Laundry features:Dryer, Electric Dryer Hookup, First Floor, Flooring - Stone/Ceramic Tile, Washer, Washer Hookup
- Amenities:Closet, Entrance Foyer, Wet Bar
- Pool features:Pool - Inground Heated, Private Pool
Parking
- Total parking spaces:8
- Parking description:Garage Door Opener, Paved, Paved Drive, Storage, Under
- Garage:Yes
- Garage spaces:2
New listings near 43 Longhill Dr
- New
 $839,900Active3 beds 2 baths2,170 sq. ft.
7 Village Drive, Sandwich, MA 02537
MLS# 73568053Listed by: Berkshire Hathaway HomeServices Robert Paul Properties - New
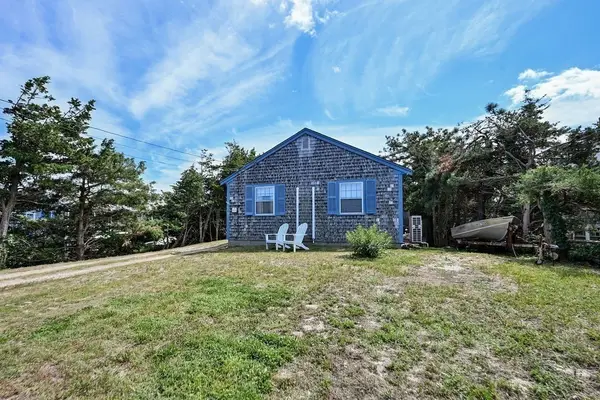 $749,900Active2 beds 1 baths796 sq. ft.
34 North Shore Blvd Ext, Sandwich, MA 02537
MLS# 73565115Listed by: Keller Williams Elite  $12,900,000Active6 beds 10 baths16,000 sq. ft.
12 Foxcroft Ln, Sandwich, MA 02537
MLS# 73560074Listed by: Sotheby's International Realty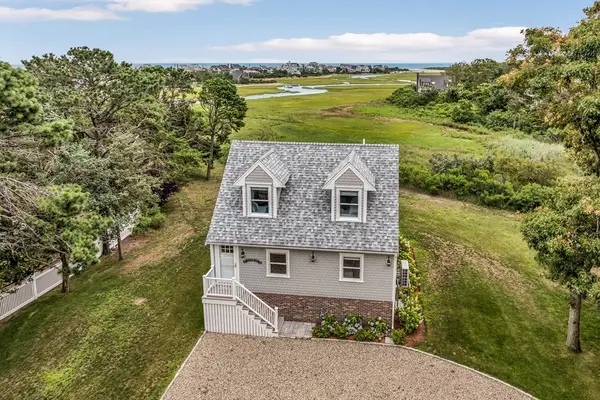 $1,295,000Active2 beds 2 baths1,176 sq. ft.
4 Arrowhead Cir, Sandwich, MA 02537
MLS# 73551715Listed by: Berkshire Hathaway HomeServices Robert Paul Properties $850,000Active0.92 Acres
35 Longhill Drive, Sandwich, MA 02537
MLS# 73547088Listed by: Sotheby's International Realty - Sandwich Brokerage $1,090,000Active4 beds 3 baths2,576 sq. ft.
2 Harpers Hollow, Sandwich, MA 02537
MLS# 73542733Listed by: Sotheby's International Realty - Sandwich Brokerage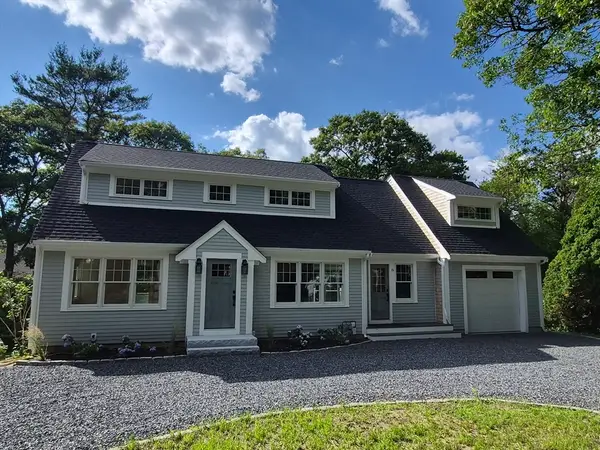 $1,595,000Active2 beds 4 baths3,100 sq. ft.
15 Beachway Rd, Sandwich, MA 02537
MLS# 73542400Listed by: OwnerEntry.com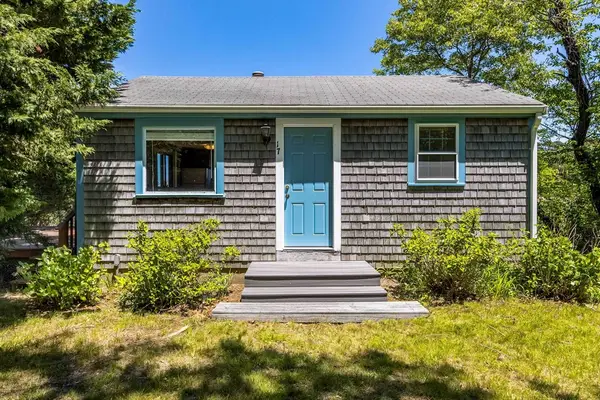 $595,000Active2 beds 1 baths480 sq. ft.
507 Route 6a #17, Sandwich, MA 02537
MLS# 73532412Listed by: eXp Realty LLC $649,000Active3.1 Acres
566 Route 6a, Sandwich, MA 02537
MLS# 73527082Listed by: William Raveis R.E. & Home Services


Protect your home and budget from life's surprises with an Assurant Home Warranty, backed by a partner that supports you through every step of homeownership. Explore Plans.
© 2023 - 2026 ERA Franchise Systems LLC. All rights reserved. ERA Franchise Systems LLC fully supports the principles of the Fair Housing Act and the Equal Opportunity Act. ERA, ERA Real Estate powered, and their respective logos are registered service marks of ERA Franchise Systems LLC. Each office is independently owned and operated.