
4 Wolf Hill Road, East Sandwich, MA 02537
Local realty services provided by:ERA Key Realty Services
4 Wolf Hill Road,Sandwich, MA 02537
$1,299,000
- 4 Beds
- 4 Baths
- 3,072 sq. ft.
- Single family
- Active
Listed by: jane bodrie
Office: sotheby's international realty - sandwich brokerage
MLS#:73584440
Source:MLSPIN
Price summary
- Price:$1,299,000
- Price per sq. ft.:$422.85
- Monthly HOA dues:$29.17
About this home
Set in a well-established Cape Cod neighborhood near beaches and conservation land, this beautifully renovated four-bedroom, four-bath home blends timeless New England character with exceptional modern comfort. Thoughtfully improved over the past several years, the approximately 3,000-square-foot residence supported by solar and generator, is distinguished by high-end craftsmanship, quality finishes, and an effortless sense of warmth. Positioned on a sunny corner lot, the home is filled with natural light. At its heart is a generous chef's kitchen that opens to a large great room—an inviting gathering space designed equally well for everyday living and entertaining. A dedicated home office provides a quiet retreat for work or study. Outside, the setting is every bit as special. Mature perennial landscaping and extraordinary stone walls create an enchanting Cape Cod backdrop, while a spacious deck and inviting patio with fire pit extend the living spaces outdoors. A fenced recreation area with a playground offers a wonderful space for family fun and play....
Contact an agent
Home facts
- Year built:1978
- Listing ID #:73584440
- Updated:October 07, 2026 at 11:27 AM
Rooms and interior
- Bedrooms:4
- Total bathrooms:4
- Full bathrooms:4
- Rooms Total:9
- Flooring:Flooring - Wood, Tile, Wood
- Dining Description:Wood
- Kitchen Description:Cabinets - Upgraded, Countertops - Stone/Granite/Solid, Dishwasher, Exterior Access, Flooring - Wood, Kitchen Island, Microwave, Open Floorplan, Pantry, Range, Refrigerator, Remodeled
- Living area:3,072 sq. ft.
Heating and cooling
- Cooling:Central Air, Wall Unit(s)
- Heating:Baseboard, Central, Oil, Propane
- Central air:Yes
Structure and exterior
- Roof:Shingle
- Year built:1978
- Building area:3,072 sq. ft.
- Lot area:0.63 Acres
- Lot Features:Corner Lot
- Architectural Style:Cape, Contemporary
- Exterior Features:Deck, Decorative Lighting, Patio, Professional Landscaping, Stone Wall
- Foundation Description:Concrete Perimeter
Utilities
- Water:Private
- Sewer:Private Sewer
Finances and disclosures
- Price:$1,299,000
- Price per sq. ft.:$422.85
- Tax amount:$8,818 (2026)
Features and amenities
- Appliances:Dishwasher, Dryer, Microwave, Range, Refrigerator, Washer
- Laundry features:Dryer, Main Level, Washer
- Amenities:Closet, Solar Tube(s)
Parking
- Total parking spaces:6
- Parking description:Attached, Garage Door Opener
- Garage:Yes
- Garage spaces:2
New listings near 4 Wolf Hill Road
- New
 $939,000Active3 beds 2 baths1,456 sq. ft.
2 Captain Towne Rd, Sandwich, MA 02537
MLS# 73584791Listed by: Sotheby's International Realty - Sandwich Brokerage - New
 $1,375,000Active3 beds 4 baths3,639 sq. ft.
11 Manor Drive, Sandwich, MA 02537
MLS# 73583022Listed by: Decoy Realty LTD  $885,000Active4 beds 3 baths2,352 sq. ft.
31 Village, Sandwich, MA 02537
MLS# 73582029Listed by: Compass $475,000Active2 beds 1 baths682 sq. ft.
77 Ploughed Neck Rd, Sandwich, MA 02537
MLS# 73581307Listed by: Beach Realty- Open Sat, 12 to 2pm
 $3,995,000Active5 beds 5 baths3,779 sq. ft.
9 Rock Hill Rd, Sandwich, MA 02563
MLS# 73580066Listed by: Berkshire Hathaway HomeServices Robert Paul Properties  $595,000Active4 beds 3 baths1,484 sq. ft.
14 Andersen Ave, Sandwich, MA 02537
MLS# 73579566Listed by: Century 21 North East $849,900Active3 beds 1 baths912 sq. ft.
143 N Shore Boulevard #7A, Sandwich, MA 02537
MLS# 73579515Listed by: Sotheby's International Realty - Sandwich Brokerage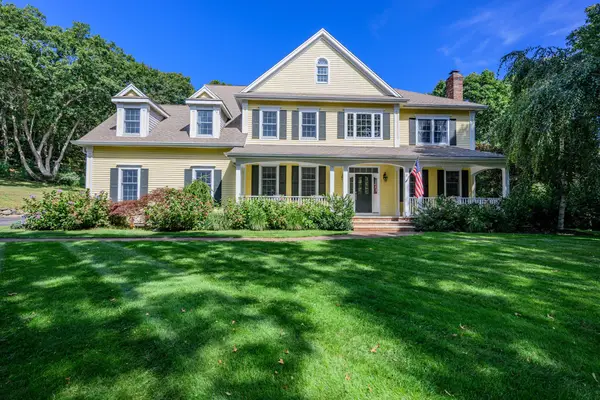 $1,690,000Active5 beds 4 baths4,200 sq. ft.
2 Jillson Way, Sandwich, MA 02537
MLS# 73578864Listed by: Berkshire Hathaway HomeServices Robert Paul Properties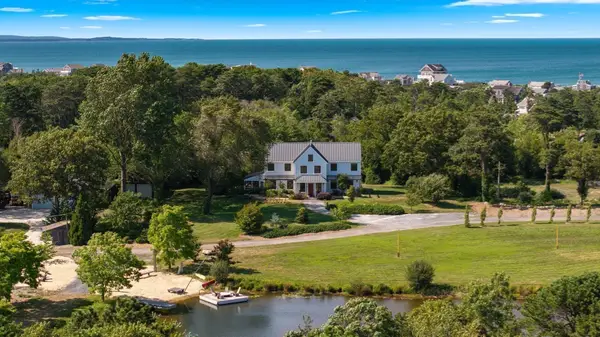 $3,695,000Active3 beds 3 baths2,628 sq. ft.
46A Roos Road, Sandwich, MA 02537
MLS# 73576136Listed by: Corcoran Property Advisors


Protect your home and budget from life's surprises with an Assurant Home Warranty, backed by a partner that supports you through every step of homeownership. Explore Plans.
© 2023 - 2026 ERA Franchise Systems LLC. All rights reserved. ERA Franchise Systems LLC fully supports the principles of the Fair Housing Act and the Equal Opportunity Act. ERA, ERA Real Estate powered, and their respective logos are registered service marks of ERA Franchise Systems LLC. Each office is independently owned and operated.