
12 Foxcroft Ln, East Sandwich, MA 02537
Local realty services provided by:ERA Millennium Real Estate
12 Foxcroft Ln,Sandwich, MA 02537
$12,900,000
- 6 Beds
- 10 Baths
- 16,000 sq. ft.
- Single family
- Active
Listed by: michael harney
Office: sotheby's international realty
MLS#:73560074
Source:MLSPIN
Price summary
- Price:$12,900,000
- Price per sq. ft.:$806.25
- Monthly HOA dues:$50
About this home
12 Foxcroft Lane | East Sandwich A once-in-a-generation waterfront estate, 12 Foxcroft Lane represents the pinnacle of Cape Cod coastal luxury. Set on beautifully manicured grounds with sweeping lawns, a pristine private sandy beach, and panoramic views of Cape Cod Bay from Plymouth to Provincetown, this extraordinary 16,000± sq. ft. residence offers six bedrooms and ten baths designed for generations to enjoy.Light-filled living spaces flow seamlessly to exceptional outdoor entertaining areas, while the chef's kitchen opens to an inviting family room anchored by a magnificent stone fireplace - the heart of the home, where stories are shared, celebrations unfold, and a lifetime of memories begin. The luxurious first-floor primary suite is a private retreat with breathtaking views. World-class amenities include a private theater, professional fitness center, resort-style infinity pool, poolside cabana, putting green, and a private boardwalk leading directly to the beach. More than a home,12 Foxcroft Lane is a legacy estate--an irreplaceable waterfront sanctuary offering unmatched privacy, extraordinary craftsmanship, and one of the finest beachfront settings on the Eastern Seaboard...
Contact an agent
Home facts
- Year built:2008
- Subdivision & Development:Carelton Shores
- Listing ID #:73560074
- Updated:September 27, 2026 at 10:50 AM
Rooms and interior
- Bedrooms:6
- Total bathrooms:10
- Full bathrooms:8
- Half bathrooms:2
- Rooms Total:16
- Flooring:Tile, Wood
- Dining Description:Bathroom - Half, Cathedral Ceiling(s), Coffered Ceiling(s), French Doors, Hardwood, Slider, Wet Bar, Window(s) - Bay/Bow/Box
- Kitchen Description:Breakfast Bar / Nook, Cabinets - Upgraded, Countertops - Stone/Granite/Solid, Countertops - Upgraded, Crown Molding, Dining Area, Dishwasher, Flooring - Hardwood, Freezer, French Doors, Kitchen Island, Microwave, Open Floorplan, Pantry, Range, Range Hood, Recessed Lighting, Refrigerator, Stainless Steel Appliances, Vacuum System, Water Treatment, Wet Bar, Wine Chiller, Wine Refrigerator
- Basement Description:Finished, Full, Interior Entry, Walk-Out Access
- Living area:16,000 sq. ft.
Heating and cooling
- Cooling:6 Cooling Zones, Central Air
- Heating:Central, Forced Air, Heat Pump
- Central air:Yes
Structure and exterior
- Roof:Shingle
- Year built:2008
- Building area:16,000 sq. ft.
- Lot area:2.4 Acres
- Lot Features:Gentle Sloping
- Architectural Style:Contemporary
- Construction Materials:Frame
- Exterior Features:Balcony, Deck, Deck - Composite, Deck - Roof, Decorative Lighting, Garden, Outdoor Shower, Patio, Porch, Professional Landscaping, Sprinkler System
- Foundation Description:Concrete Perimeter
Utilities
- Water:Private
- Sewer:Inspection Required For Sale
Finances and disclosures
- Price:$12,900,000
- Price per sq. ft.:$806.25
- Tax amount:$80,140 (2026)
Features and amenities
- Appliances:Dishwasher, Dryer, Freezer, Microwave, Range, Range Hood, Refrigerator, Vacuum System, Washer, Water Treatment, Wine Refrigerator
- Laundry features:Dryer, Electric Dryer Hookup, Washer
- Amenities:Central Vacuum, Wet Bar, Wired For Sound
- Pool features:In Ground, Pool - Inground Heated, Private Pool
Parking
- Total parking spaces:13
- Parking description:Attached, Garage Door Opener, Garage Faces Side, Heated Garage, Insulated, Oversized, Stone/Gravel
- Garage:Yes
- Garage spaces:5
New listings near 12 Foxcroft Ln
- New
 $1,375,000Active3 beds 4 baths3,639 sq. ft.
11 Manor Drive, Sandwich, MA 02537
MLS# 73583022Listed by: Decoy Realty LTD - New
 $885,000Active4 beds 3 baths2,352 sq. ft.
31 Village, Sandwich, MA 02537
MLS# 73582029Listed by: Compass - New
 $475,000Active2 beds 1 baths682 sq. ft.
77 Ploughed Neck Rd, Sandwich, MA 02537
MLS# 73581307Listed by: Beach Realty - New
 $939,900Active4 beds 3 baths2,817 sq. ft.
8 Crestview Dr Ext, Sandwich, MA 02537
MLS# 73581061Listed by: Kinlin Grover Compass - New
 $3,995,000Active5 beds 5 baths3,779 sq. ft.
9 Rock Hill Rd, Sandwich, MA 02563
MLS# 73580066Listed by: Berkshire Hathaway HomeServices Robert Paul Properties - Open Sun, 10am to 12pmNew
 $595,000Active4 beds 3 baths1,484 sq. ft.
14 Andersen Ave, Sandwich, MA 02537
MLS# 73579566Listed by: Century 21 North East - New
 $849,900Active3 beds 1 baths912 sq. ft.
143 N Shore Boulevard #7A, Sandwich, MA 02537
MLS# 73579515Listed by: Sotheby's International Realty - Sandwich Brokerage - New
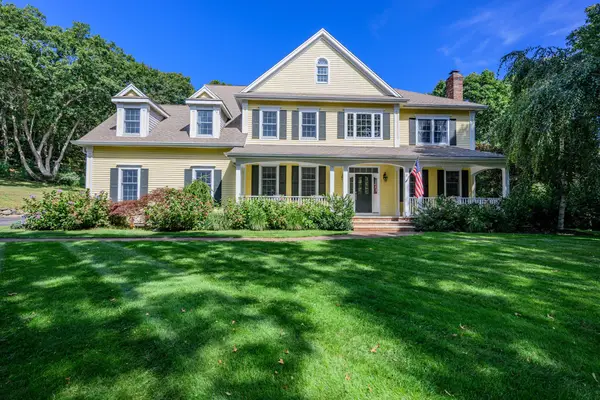 $1,875,000Active5 beds 4 baths4,200 sq. ft.
2 Jillson Way, Sandwich, MA 02563
MLS# 73578864Listed by: Berkshire Hathaway HomeServices Robert Paul Properties 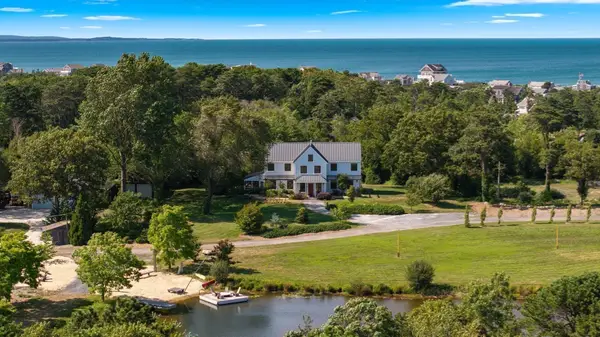 $3,695,000Active3 beds 3 baths2,628 sq. ft.
46A Roos Road, Sandwich, MA 02537
MLS# 73576136Listed by: Corcoran Property Advisors $1,150,000Active3 beds 2 baths1,215 sq. ft.
99 North Shore Blvd #1, Sandwich, MA 02537
MLS# 73575324Listed by: Sand Dollar Realty


Protect your home and budget from life's surprises with an Assurant Home Warranty, backed by a partner that supports you through every step of homeownership. Explore Plans.
© 2023 - 2026 ERA Franchise Systems LLC. All rights reserved. ERA Franchise Systems LLC fully supports the principles of the Fair Housing Act and the Equal Opportunity Act. ERA, ERA Real Estate powered, and their respective logos are registered service marks of ERA Franchise Systems LLC. Each office is independently owned and operated.