
10 Pilgrim Way, East Walpole, MA 02032
Local realty services provided by:ERA Millennium Real Estate
10 Pilgrim Way,Walpole, MA 02032
$799,900
- 5 Beds
- 2 Baths
- 2,437 sq. ft.
- Single family
- Active
Listed by: lino viereck
Office: coldwell banker realty - western ma
MLS#:73575006
Source:MLSPIN
Price summary
- Price:$799,900
- Price per sq. ft.:$328.23
About this home
Some properties ask you to compromise. This one doesn't. 10 Pilgrim Way sits on over an acre of private, wooded land in one of East Walpole's most sought-after pockets. This is the kind of lot that almost never comes available: deep, private, running back into a pine grove, perfect for a pool, a guest house, an ADU, or all of the above. The space is here. What you do with it is up to you.The house itself already gives you a real head start. A major permitted renovation roughly 15 years ago brought the core into the modern era: custom kitchen cabinetry, new plumbing throughout both bathrooms, updated wiring and electrical panel, newer Harvey windows through much of the home, forced hot air with central air, added insulation, and refinished original hardwood floors throughout. The water heater is brand new as of August 2026. Permit cards are available for review. What's left to do is entirely cosmetic: paint, flooring, finishes. This is a home where your sweat equity and your vision go straight into making it yours, not into redoing the bones someone already took care of.The setting matches the opportunity. An old-school street with no streetlights, tucked near Bird Park, Constitution Park, and the community playhouse. Post Road Elementary is minutes away, and the new junior high opened in 2025.And Boston is closer than it feels. The city is about 20 miles away, with quick access to Route 1, Route 95, and Route 128 for the drive in. If you'd rather skip the traffic, Walpole's historic Union Station on the Franklin/Foxboro commuter rail line is about two miles from the house, with direct service to Back Bay and South Station. Close enough to the city, far enough to breathe.This is a property for someone who sees what it could be: a beautifully finished home on land that lets you actually spread out, in a location people wait years to get into. Come make it your own....
Contact an agent
Home facts
- Year built:1900
- Listing ID #:73575006
- Updated:October 28, 2026 at 12:02 PM
Rooms and interior
- Bedrooms:5
- Total bathrooms:2
- Full bathrooms:2
- Rooms Total:8
- Basement Description:Bulkhead, Concrete, Partial, Unfinished
- Living area:2,437 sq. ft.
Heating and cooling
- Cooling:Central Air
- Heating:Electric, Forced Air, Oil
- Central air:Yes
Structure and exterior
- Roof:Shingle
- Year built:1900
- Building area:2,437 sq. ft.
- Lot area:1.05 Acres
- Lot Features:Wooded
- Construction Materials:Frame
- Foundation Description:Stone
Utilities
- Water:Public
- Sewer:Public Sewer
Finances and disclosures
- Price:$799,900
- Price per sq. ft.:$328.23
- Tax amount:$9,843 (2025)
Parking
- Total parking spaces:10
- Parking description:Detached, Off Street, Paved
- Garage:Yes
- Garage spaces:2
New listings near 10 Pilgrim Way
- Open Fri, 5 to 6:30pmNew
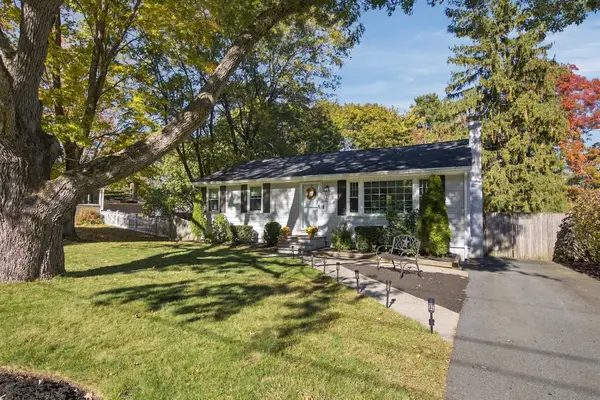 $699,000Active3 beds 1 baths1,939 sq. ft.
22 Morse St, Walpole, MA 02032
MLS# 73595466Listed by: Engel & Volkers Boston - New
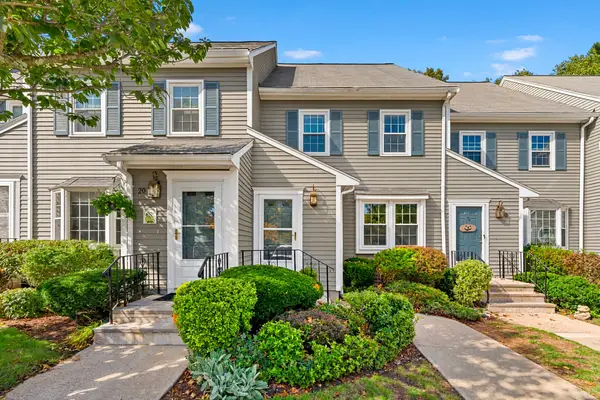 $500,000Active3 beds 3 baths2,129 sq. ft.
19 Washington Green #19, Walpole, MA 02032
MLS# 73593468Listed by: eXp Realty LLC 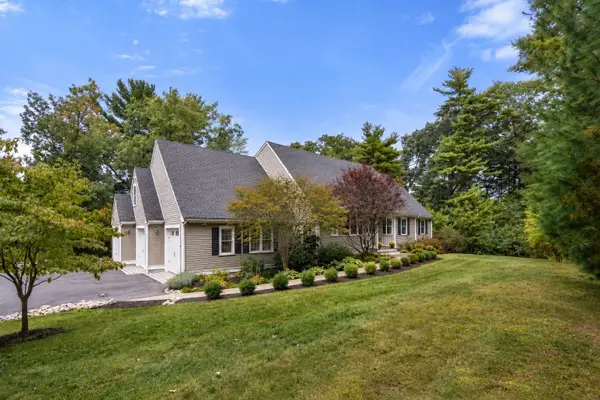 $1,399,000Active5 beds 4 baths4,525 sq. ft.
22R Pilgrim Way, Walpole, MA 02032
MLS# 73587249Listed by: Coldwell Banker Realty - Westwood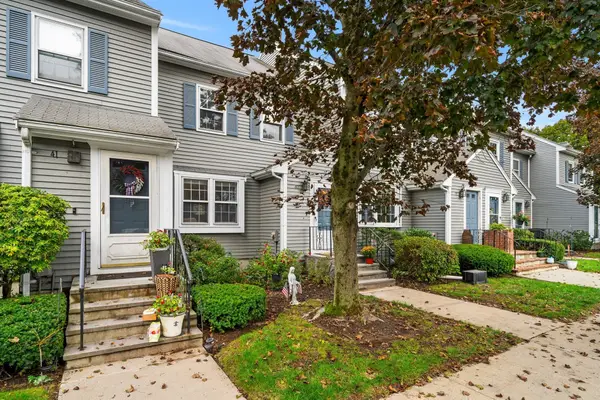 $499,000Active2 beds 3 baths2,323 sq. ft.
40 Washington Grn #40, Walpole, MA 02032
MLS# 73585507Listed by: Coldwell Banker Realty - Westwood $1,127,000Active4 beds 3 baths2,559 sq. ft.
27 Thornell Ave, Walpole, MA 02032
MLS# 73565994Listed by: Keller Williams Realty Boston South West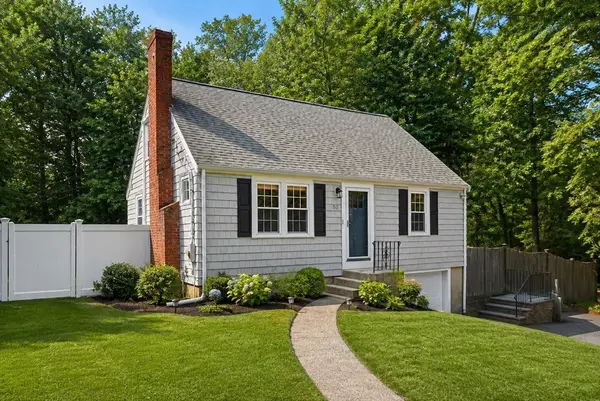 $650,000Active3 beds 1 baths1,190 sq. ft.
50 Rustic Rd, Walpole, MA 02032
MLS# 73562964Listed by: Coldwell Banker Realty - Westwood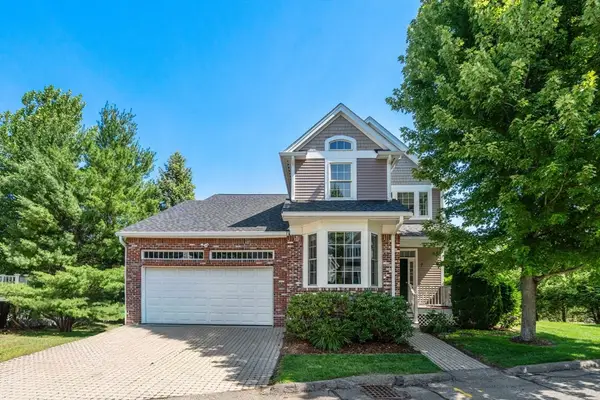 $699,000Active2 beds 3 baths2,105 sq. ft.
7 Riverwalk Ln #7, Walpole, MA 02032
MLS# 73555251Listed by: Coldwell Banker Realty - Westwood- Open Sat, 1 to 2:30pm
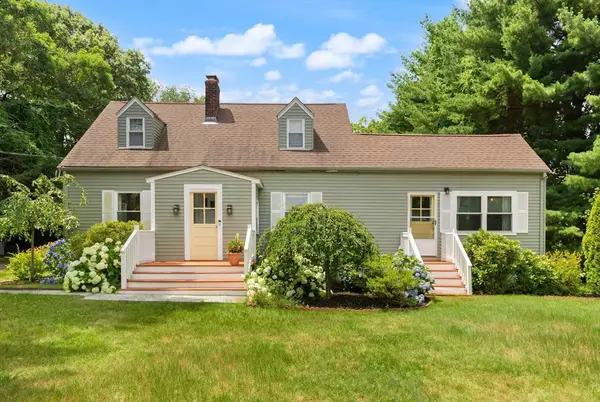 $798,900Active3 beds 2 baths2,002 sq. ft.
335 Moosehill Road, Walpole, MA 02032
MLS# 73553652Listed by: Coldwell Banker Realty - Easton  $2,995,000Active10.86 Acres
0 Charlotte Road, Walpole, MA 02032
MLS# 73115226Listed by: Atlantic Commercial Real Estate, LLC


Protect your home and budget from life's surprises with an Assurant Home Warranty, backed by a partner that supports you through every step of homeownership. Explore Plans.
© 2023 - 2026 ERA Franchise Systems LLC. All rights reserved. ERA Franchise Systems LLC fully supports the principles of the Fair Housing Act and the Equal Opportunity Act. ERA, ERA Real Estate powered, and their respective logos are registered service marks of ERA Franchise Systems LLC. Each office is independently owned and operated.