
22R Pilgrim Way, East Walpole, MA 02032
Local realty services provided by:ERA Millennium Real Estate
22R Pilgrim Way,Walpole, MA 02032
$1,399,000
- 5 Beds
- 4 Baths
- 4,525 sq. ft.
- Single family
- Active
Upcoming open houses
- Thu, Oct 0804:30 pm - 06:00 pm
- Sat, Oct 1011:00 am - 12:30 pm
Listed by: maria gorman
Office: coldwell banker realty - westwood
MLS#:73587249
Source:MLSPIN
Price summary
- Price:$1,399,000
- Price per sq. ft.:$309.17
About this home
Welcome to this spectacular expanded custom Cape, set on a private acre-plus lot and thoughtfully designed for comfortable living and effortless entertaining. The vaulted, fireplaced living room opens to the dining area and beautifully appointed kitchen featuring granite countertops, peninsula seating, a gas stove with pot filler, trash compactor, wine fridge and large pantry. A convenient laundry room, half bath and mudroom complete the main living space. The first-floor primary suite offers a walk-in closet and luxurious bath with steam shower/sauna, heated towel rack, radiant heated floors and double vanity, while an office/playroom adds flexibility. Upstairs are three spacious bedrooms, a full bath and an unfinished room ideal for storage or future expansion. The walkout lower level offers an impressive entertaining/family room with wet bar and prep area, bedroom and beautiful stone full bath, creating excellent potential for an in-law or au pair suite. A three-car garage with unfinished room above provides additional possibilities, while the exterior deck overlooks the private, level lot. Enjoy being just a short walk to spectacular Francis William Bird Park, with its scenic trails and beautiful natural surroundings. Located in the sought-after Old Post Road School district, the home is also convenient to major routes and a short drive to Gillette Stadium, offering an exceptional combination of space, amenities and location....
Contact an agent
Home facts
- Year built:2015
- Listing ID #:73587249
- Updated:October 07, 2026 at 11:28 AM
Rooms and interior
- Bedrooms:5
- Total bathrooms:4
- Full bathrooms:3
- Half bathrooms:1
- Rooms Total:10
- Flooring:Carpet, Flooring - Hardwood, Flooring - Stone/Ceramic Tile, Flooring - Wall to Wall Carpet, Hardwood, Marble, Tile
- Dining Description:Crown Molding, Exterior Access, Hardwood, Wainscoting
- Bathrooms Description:Bathroom, Bathroom - 3/4
- Kitchen Description:Countertops - Stone/Granite/Solid, Crown Molding, Dishwasher, Disposal, Exterior Access, Flooring - Stone/Ceramic Tile, Gas Stove, Peninsula, Range, Recessed Lighting, Refrigerator, Storage, Water Treatment, Wine Chiller, Wine Refrigerator
- Basement Description:Finished, Full, Walk-Out Access
- Living area:4,525 sq. ft.
Heating and cooling
- Cooling:3 Cooling Zones, Central Air, Ductless
- Heating:Ductless, Electric, Forced Air, Natural Gas, Radiant
- Central air:Yes
Structure and exterior
- Roof:Shingle
- Year built:2015
- Building area:4,525 sq. ft.
- Lot area:1.34 Acres
- Architectural Style:Cape
- Construction Materials:Frame
- Exterior Features:Deck, Storage
- Foundation Description:Concrete Perimeter
Schools
- High school:Walpole High
- Middle school:Bird Middle
- Elementary school:Old Post Road
Utilities
- Water:Public
- Sewer:Public Sewer
Finances and disclosures
- Price:$1,399,000
- Price per sq. ft.:$309.17
- Tax amount:$14,763 (2025)
Features and amenities
- Appliances:Dishwasher, Disposal, Dryer, Range, Refrigerator, Washer, Water Treatment, Wine Refrigerator
- Laundry features:Dryer, First Floor, Flooring - Stone/Ceramic Tile, Gas Dryer Hookup, Main Level, Recessed Lighting, Washer, Washer Hookup
- Amenities:Central Vacuum, Closet/Cabinets - Custom Built, Gas Water Heater, Open Floorplan, Wet Bar
Parking
- Total parking spaces:7
- Parking description:Attached, Garage Door Opener, Off Street, Paved Drive, Storage, Workshop in Garage
- Garage:Yes
- Garage spaces:3
New listings near 22R Pilgrim Way
- New
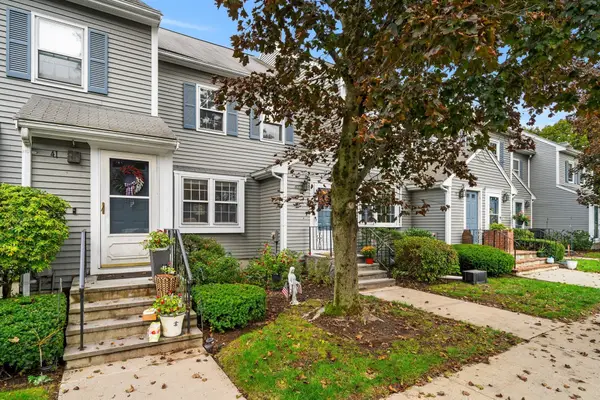 $545,000Active2 beds 3 baths2,323 sq. ft.
40 Washington Grn #40, Walpole, MA 02032
MLS# 73585507Listed by: Coldwell Banker Realty - Westwood - New
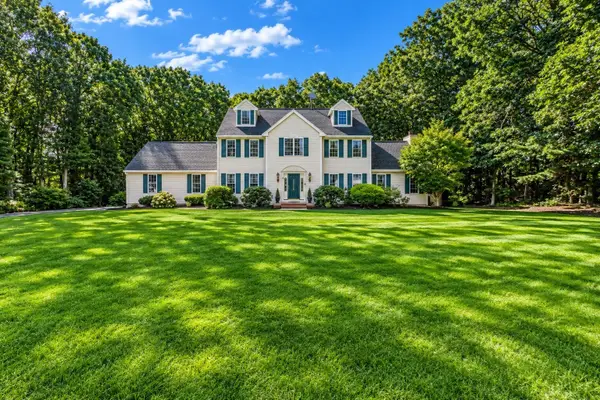 $1,150,000Active4 beds 3 baths4,170 sq. ft.
4 Dorset Drive, Walpole, MA 02032
MLS# 73584060Listed by: Donahue Real Estate Co. 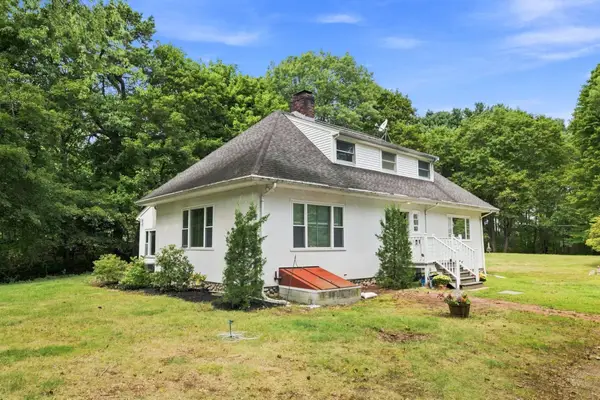 $799,900Active5 beds 2 baths2,437 sq. ft.
10 Pilgrim Way, Walpole, MA 02032
MLS# 73575006Listed by: Coldwell Banker Realty - Western MA $1,127,000Active4 beds 3 baths2,559 sq. ft.
27 Thornell Ave, Walpole, MA 02032
MLS# 73565994Listed by: Keller Williams Realty Boston South West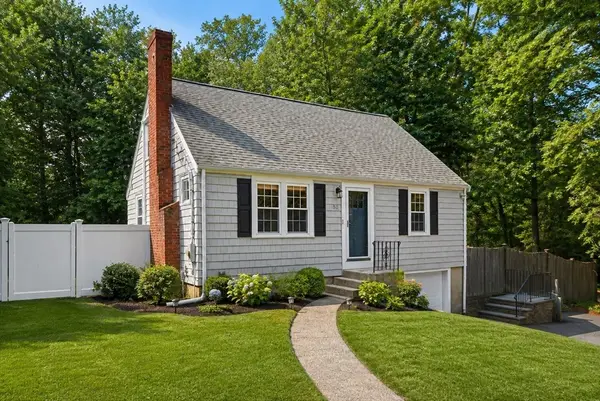 $650,000Active3 beds 1 baths1,190 sq. ft.
50 Rustic Rd, Walpole, MA 02032
MLS# 73562964Listed by: Coldwell Banker Realty - Westwood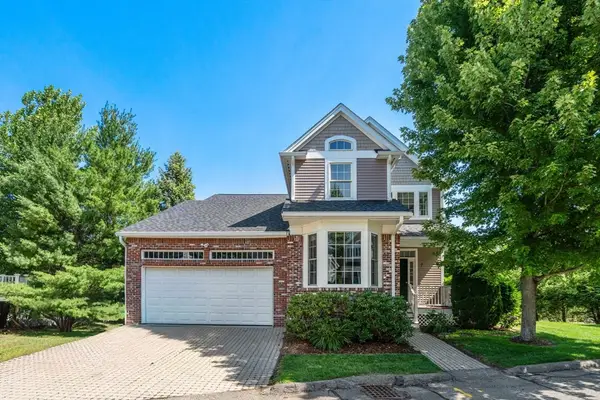 $730,000Active2 beds 3 baths2,105 sq. ft.
7 Riverwalk Ln #7, Walpole, MA 02032
MLS# 73555251Listed by: Coldwell Banker Realty - Westwood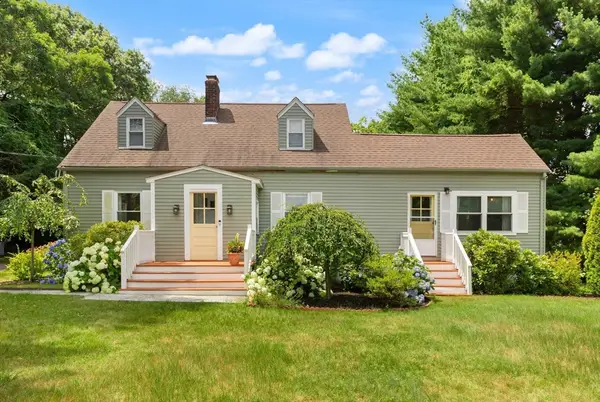 $799,000Active3 beds 2 baths2,002 sq. ft.
335 Moosehill Road, Walpole, MA 02032
MLS# 73553652Listed by: Coldwell Banker Realty - Easton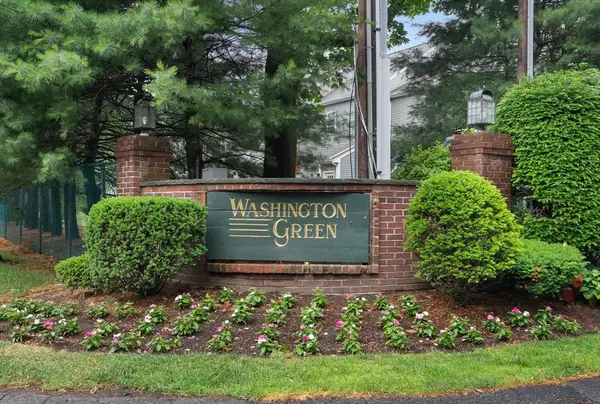 $449,900Active2 beds 2 baths896 sq. ft.
34 Washington Grn #6, Walpole, MA 02032
MLS# 73541235Listed by: Keller Williams Realty $2,995,000Active10.86 Acres
0 Charlotte Road, Walpole, MA 02032
MLS# 73115226Listed by: Atlantic Commercial Real Estate, LLC


Protect your home and budget from life's surprises with an Assurant Home Warranty, backed by a partner that supports you through every step of homeownership. Explore Plans.
© 2023 - 2026 ERA Franchise Systems LLC. All rights reserved. ERA Franchise Systems LLC fully supports the principles of the Fair Housing Act and the Equal Opportunity Act. ERA, ERA Real Estate powered, and their respective logos are registered service marks of ERA Franchise Systems LLC. Each office is independently owned and operated.