
4 Dorset Drive, East Walpole, MA 02032
Local realty services provided by:ERA Key Realty Services
4 Dorset Drive,Walpole, MA 02032
$1,150,000
- 4 Beds
- 3 Baths
- 4,170 sq. ft.
- Single family
- Active
Upcoming open houses
- Sat, Oct 0311:00 am - 01:00 pm
- Sun, Oct 0411:00 am - 01:00 pm
Listed by: kristen donahue
Office: donahue real estate co.
MLS#:73584060
Source:MLSPIN
Price summary
- Price:$1,150,000
- Price per sq. ft.:$275.78
About this home
Welcome to an exceptional Walpole home where quality, space, and thoughtful design come together. Set on a large, private lot in desirable Walpole, this beautifully built and meticulously maintained property showcases true pride of ownership at every turn. With four levels of finished living space, this home offers an incredible amount of room and flexibility for everyday living, entertaining, working from home, and relaxing. The heart of the home is the over sized eat-in kitchen, offering generous workspace and gathering areas and flowing effortlessly into a formal dining room, perfect for hosting everything from intimate dinners to larger celebrations. The impressive family room is a true showstopper, featuring soaring cathedral ceilings and abundant natural light, creating an inviting space to gather with family and friends. Throughout the home, you'll find an exceptional level of craftsmanship and custom detail, including beautiful hand-painted walls, quality finishes, and thoughtfully designed spaces. The luxurious primary suite offers a private retreat, highlighted by a spa-like bath with a steam shower and over sized jetted tub, the perfect place to unwind at the end of the day.The additional living space continues throughout the home, including two dedicated home offices, a private gym, and multiple bonus areas that can easily adapt to your needs, whether you envision a playroom, media room, hobby space, guest area, or additional living quarters. Outside, professionally maintained landscaping surrounds the property, creating a peaceful and private setting you'll enjoy throughout the seasons. A spacious two-car garage provides ample parking and storage, while the whole-house generator offers valuable peace of mind. This is more than a house, it is a thoughtfully designed and exceptionally maintained home offering space, privacy, comfort, and versatility in one of Walpole's desirable settings. A truly special property that must be experienced in person to appreciate all it has to offer....
Contact an agent
Home facts
- Year built:2001
- Listing ID #:73584060
- Updated:October 01, 2026 at 12:04 PM
Rooms and interior
- Bedrooms:4
- Total bathrooms:3
- Full bathrooms:2
- Half bathrooms:1
- Rooms Total:8
- Flooring:Carpet, Flooring - Wall to Wall Carpet, Hardwood, Tile
- Dining Description:Chair Rail, Hardwood, Overhead, Window(s) - Picture
- Kitchen Description:Countertops - Stone/Granite/Solid, Dining Area, Dishwasher, Disposal, Exterior Access, Flooring - Hardwood, Freezer, Kitchen Island, Lighting - Overhead, Microwave, Oven, Range, Recessed Lighting, Refrigerator, Stainless Steel Appliances, Trash Compactor, Water Softner, Window(s) - Picture
- Basement Description:Bulkhead, Finished, Full
- Living area:4,170 sq. ft.
Heating and cooling
- Cooling:2 Cooling Zones, Central Air
- Heating:Electric, Forced Air, Natural Gas
- Central air:Yes
Structure and exterior
- Year built:2001
- Building area:4,170 sq. ft.
- Lot area:1.03 Acres
- Architectural Style:Colonial
- Construction Materials:Frame
- Exterior Features:Deck, Professional Landscaping, Rain Gutters, Sprinkler System, Storage
- Foundation Description:Concrete Perimeter
Schools
- High school:Walpole High
- Middle school:Walpole Middle
- Elementary school:Old Post Road
Utilities
- Water:Public
- Sewer:Private Sewer
Finances and disclosures
- Price:$1,150,000
- Price per sq. ft.:$275.78
- Tax amount:$11,689 (2025)
Features and amenities
- Appliances:Dishwasher, Disposal, Dryer, Freezer, Microwave, Range, Refrigerator, Washer
- Laundry features:Closet/Cabinets - Custom Built, Dryer, Electric Dryer Hookup, First Floor, Flooring - Stone/Ceramic Tile, Lighting - Overhead, Main Level, Washer, Washer Hookup, Window(s) - Picture
- Amenities:Gas Water Heater, Lighting - Overhead
Parking
- Total parking spaces:10
- Parking description:Attached, Garage Door Opener, Garage Faces Side, Off Street, Oversized, Paved, Paved Drive, Storage, Workshop in Garage
- Garage:Yes
- Garage spaces:2
New listings near 4 Dorset Drive
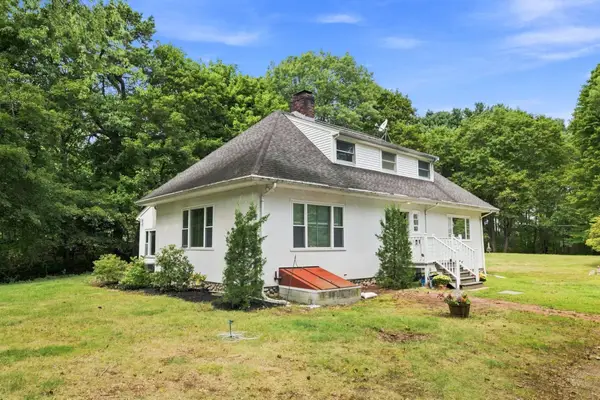 $839,900Active5 beds 2 baths2,437 sq. ft.
10 Pilgrim Way, Walpole, MA 02032
MLS# 73575006Listed by: Coldwell Banker Realty - Western MA- Open Sat, 12 to 2pm
 $1,127,000Active4 beds 3 baths2,559 sq. ft.
27 Thornell Ave, Walpole, MA 02032
MLS# 73565994Listed by: Keller Williams Realty Boston South West - Open Thu, 5 to 6:30pm
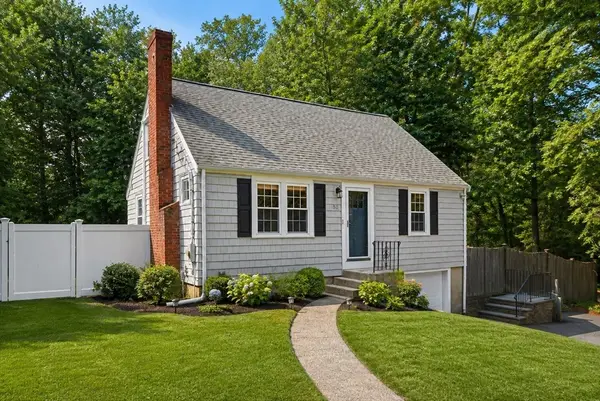 $650,000Active3 beds 1 baths1,190 sq. ft.
50 Rustic Rd, Walpole, MA 02032
MLS# 73562964Listed by: Coldwell Banker Realty - Westwood 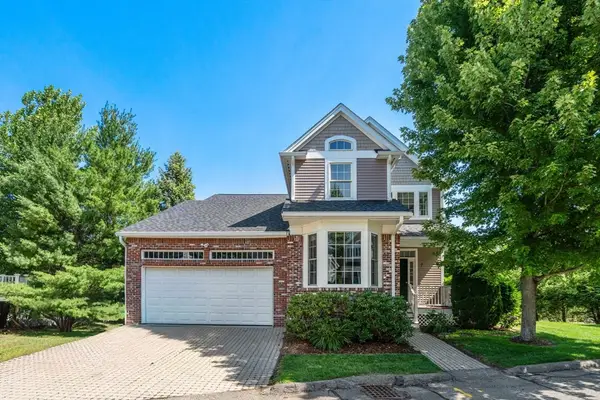 $730,000Active2 beds 3 baths2,105 sq. ft.
7 Riverwalk Ln #7, Walpole, MA 02032
MLS# 73555251Listed by: Coldwell Banker Realty - Westwood- Open Sat, 11:30am to 1pm
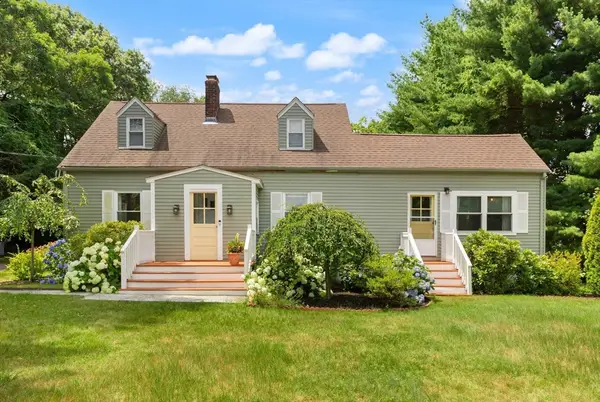 $799,000Active3 beds 2 baths2,002 sq. ft.
335 Moosehill Road, Walpole, MA 02032
MLS# 73553652Listed by: Coldwell Banker Realty - Easton 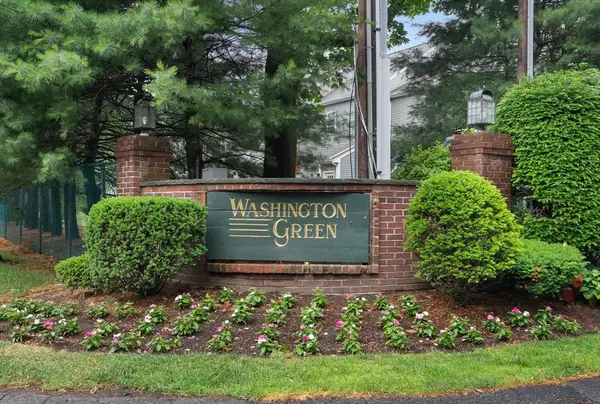 $449,900Active2 beds 2 baths896 sq. ft.
34 Washington Grn #6, Walpole, MA 02032
MLS# 73541235Listed by: Keller Williams Realty $2,995,000Active10.86 Acres
0 Charlotte Road, Walpole, MA 02032
MLS# 73115226Listed by: Atlantic Commercial Real Estate, LLC


Protect your home and budget from life's surprises with an Assurant Home Warranty, backed by a partner that supports you through every step of homeownership. Explore Plans.
© 2023 - 2026 ERA Franchise Systems LLC. All rights reserved. ERA Franchise Systems LLC fully supports the principles of the Fair Housing Act and the Equal Opportunity Act. ERA, ERA Real Estate powered, and their respective logos are registered service marks of ERA Franchise Systems LLC. Each office is independently owned and operated.