
12 Madeline Street, East Wareham, MA 02538
Local realty services provided by:Cohn & Company ERA Powered
12 Madeline Street,Wareham, MA 02538
$169,000
- 2 Beds
- 1 Baths
- 1,445 sq. ft.
- Mobile / Manufactured
- Active
Listed by: june r. johnson
Office: johnson bayside real estate
MLS#:73592323
Source:MLSPIN
Price summary
- Price:$169,000
- Price per sq. ft.:$116.96
About this home
FANTASTIC VALUE in a 55+ Community! Welcome to Mogan's Mobile Home Park where affordable Cape-area living meets ultimate convenience. This remarkably spacious 1974 mobile home boasts an impressive 1,400 sq. ft. of living area, offering an open and airy layout that feels like a traditional single family home. Step inside to a massive light filled living room featuring beautiful beamed ceilings and an expanded living area perfect for entertaining or relaxing. The large dine-in kitchen serves as the heart of the home providing plenty of counter space. Designed with a highly desirable split floor plan, the home features front & rear bedrooms to maximize privacy. There is also a spectacular sun room letting you enjoy the changing seasons in absolute comfort. The home is situated on a beautifully landscaped corner lot featuring a partially fenced yard for added privacy. Bonus of a large storage shed to keep your seasonal gear organized. Located minutes from the Cape Cod Canal this community puts the best of the region right at your fingertips. Enjoy effortless proximity to local shopping, pristine area beaches, marina and houses or worship....
Contact an agent
Home facts
- Year built:1974
- Subdivision & Development:Mogan Park - Legacy a 55+ community
- Listing ID #:73592323
- Updated:October 23, 2026 at 11:44 AM
Rooms and interior
- Bedrooms:2
- Total bathrooms:1
- Full bathrooms:1
- Rooms Total:6
- Flooring:Carpet
- Kitchen Description:Range, Refrigerator
- Living area:1,445 sq. ft.
Heating and cooling
- Heating:Baseboard, Oil
Structure and exterior
- Roof:Rubber
- Year built:1974
- Building area:1,445 sq. ft.
- Lot Features:Corner Lot
- Exterior Features:Porch, Storage
Utilities
- Water:Public
- Sewer:Public Sewer
Finances and disclosures
- Price:$169,000
- Price per sq. ft.:$116.96
Features and amenities
- Appliances:Dryer, Range, Refrigerator, Washer
- Laundry features:Dryer, Electric Dryer Hookup, Washer, Washer Hookup
Parking
- Total parking spaces:2
- Parking description:Off Street, Paved, Paved Drive
New listings near 12 Madeline Street
- New
 $599,000Active3 beds 2 baths1,352 sq. ft.
39 Blissful Lane, Wareham, MA 02538
MLS# 73594161Listed by: Anchor Realty - New
 $324,000Active2 beds 1 baths768 sq. ft.
53 Plymouth Ave, Wareham, MA 02571
MLS# 73592251Listed by: Today Real Estate, Inc. - Open Sat, 11am to 1pmNew
 $1,675,000Active6 beds 2 baths2,587 sq. ft.
51 South Blvd, Wareham, MA 02571
MLS# 73591756Listed by: Conway - Wareham - New
 $429,900Active3 beds 1 baths960 sq. ft.
14 Standish Ave., Wareham, MA 02538
MLS# 73591133Listed by: Upper Cape Realty Corp. - New
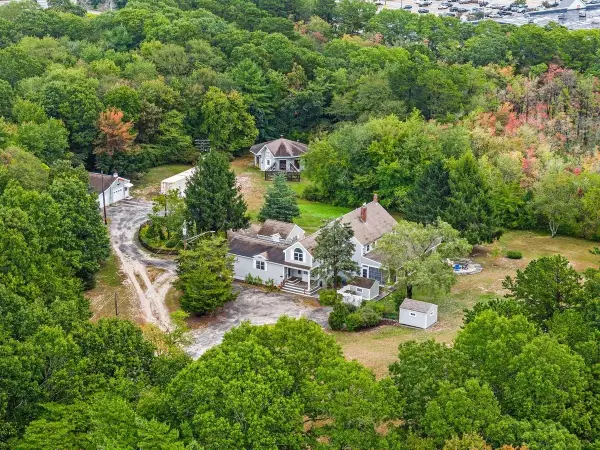 $1,349,900Active5 beds 3 baths3,312 sq. ft.
18 Tyler Ave, Wareham, MA 02538
MLS# 73590384Listed by: eXp Realty LLC 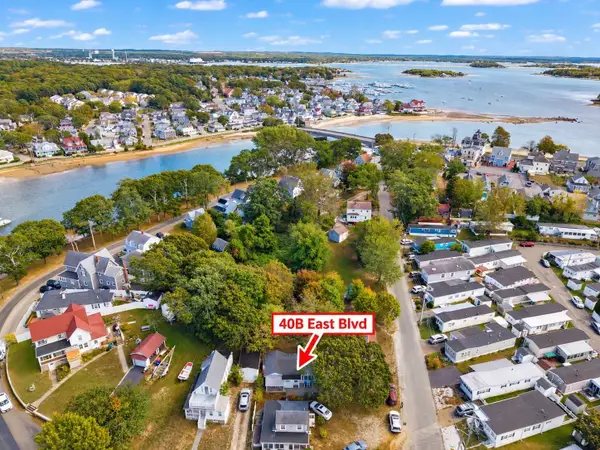 $429,900Active2 beds 1 baths722 sq. ft.
40B East Blvd, Wareham, MA 02558
MLS# 73589440Listed by: eXp Realty LLC $399,999Active2 beds 1 baths1,200 sq. ft.
95 Mayflower Ln, Wareham, MA 02571
MLS# 73587947Listed by: RE/MAX Legacy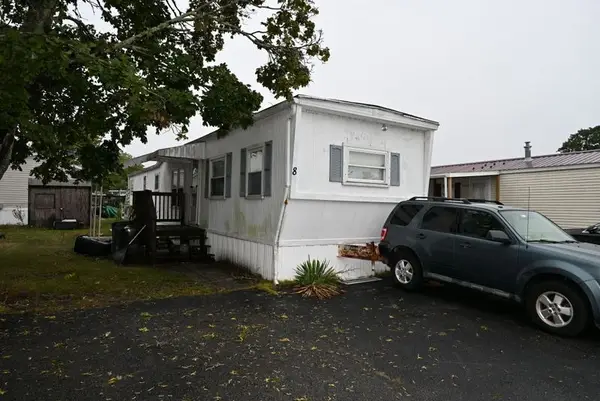 $69,900Active2 beds 1 baths696 sq. ft.
8 Francis Street, Wareham, MA 02538
MLS# 73585787Listed by: Johnson Bayside Real Estate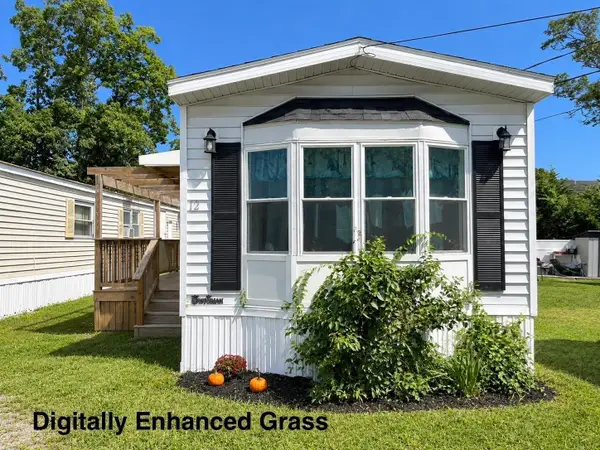 $175,000Active2 beds 1 baths784 sq. ft.
3132 Cranberry Highway #12, Wareham, MA 02538
MLS# 73583754Listed by: HomeSmart First Class Realty


Protect your home and budget from life's surprises with an Assurant Home Warranty, backed by a partner that supports you through every step of homeownership. Explore Plans.
© 2023 - 2026 ERA Franchise Systems LLC. All rights reserved. ERA Franchise Systems LLC fully supports the principles of the Fair Housing Act and the Equal Opportunity Act. ERA, ERA Real Estate powered, and their respective logos are registered service marks of ERA Franchise Systems LLC. Each office is independently owned and operated.