
15 Cranberry Rd, Eastham, MA 02642
Local realty services provided by:Cohn & Company ERA Powered
15 Cranberry Rd,Eastham, MA 02642
$1,150,000
- 4 Beds
- 2 Baths
- 2,729 sq. ft.
- Single family
- Active
Listed by: kelly schwarz
Office: exit cape realty
MLS#:73594391
Source:MLSPIN
Price summary
- Price:$1,150,000
- Price per sq. ft.:$421.4
About this home
Beautifully updated and turnkey, this property is a special Eastham offering with the space, updates, outdoor living, and water access that are increasingly hard to find. Extensiveimprovements since 2020 include new mechanicals, kitchen, baths, flooring, septic, electrical, insulation, many windows, and outdoor upgrades. The spacious interior features four bedrooms, a generous great room, dining area open to the kitchen, and a finished lower level offering additional space for guests or recreation. Outdoor living is just as impressive, with an AZEK deck and bluestone terrace with fire pit in front, plus another expansive deck in the rear, offering plenty of places to gather, dine, relax and enjoy the Cape lifestyle.Just down the street, deeded rights to Town Cove provide an opportunity to enjoy time on the water, with a convenient place to keep kayaks and paddleboards. With quick access to Nauset and Coast Guard beaches, enjoying the best of the Cape's waters is easy. Whether you're seeking a year-round home, a Cape getaway, or an investment opportunity, this move-in-ready property delivers a rare combination of thoughtful updates, generous living space, and coastal lifestyle....
Contact an agent
Home facts
- Year built:1959
- Listing ID #:73594391
- Updated:October 24, 2026 at 11:28 AM
Rooms and interior
- Bedrooms:4
- Total bathrooms:2
- Full bathrooms:2
- Rooms Total:9
- Flooring:Carpet, Hardwood, Tile
- Kitchen Description:Dishwasher, Microwave, Range, Refrigerator
- Basement Description:Finished, Full, Garage Access, Interior Entry
- Living area:2,729 sq. ft.
Heating and cooling
- Cooling:Central Air, Heat Pump
- Heating:Forced Air, Heat Pump, Oil
- Central air:Yes
Structure and exterior
- Roof:Shingle
- Year built:1959
- Building area:2,729 sq. ft.
- Lot area:0.5 Acres
- Lot Features:Gentle Sloping
- Architectural Style:Cape
- Exterior Features:Deck, Outdoor Shower, Patio
- Foundation Description:Block, Concrete Perimeter
Utilities
- Water:Private, Public
- Sewer:Private Sewer
Finances and disclosures
- Price:$1,150,000
- Price per sq. ft.:$421.4
- Tax amount:$6,986 (2027)
Features and amenities
- Appliances:Dishwasher, Dryer, Microwave, Range, Refrigerator, Washer
- Laundry features:Dryer, Electric Dryer Hookup, In Basement, Washer
Parking
- Total parking spaces:1
- Parking description:Attached, Off Street, Under
- Garage:Yes
- Garage spaces:1
New listings near 15 Cranberry Rd
- New
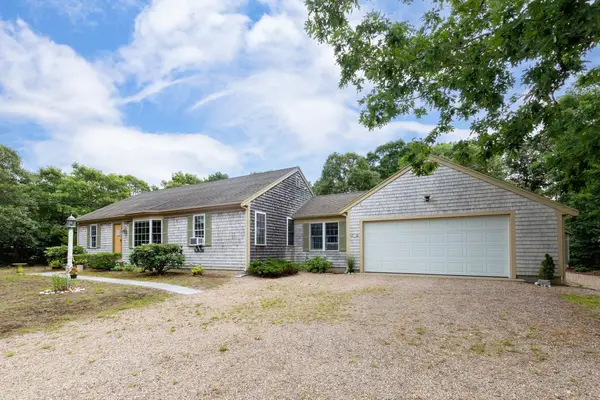 $899,000Active3 beds 3 baths1,298 sq. ft.
75 Whitney Rd, Eastham, MA 02642
MLS# 73594041Listed by: RE/MAX Real Estate Center - Open Sat, 10:30am to 12pmNew
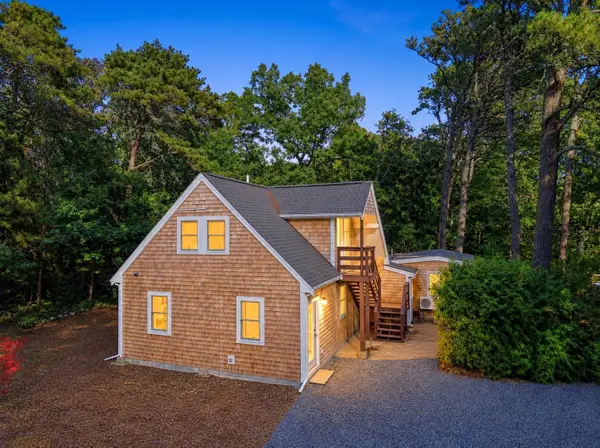 $869,000Active3 beds 3 baths322 sq. ft.
45 Gigi Ln, Eastham, MA 02642
MLS# 73591339Listed by: Seaport Village Realty, Inc. - Open Sat, 11am to 1pmNew
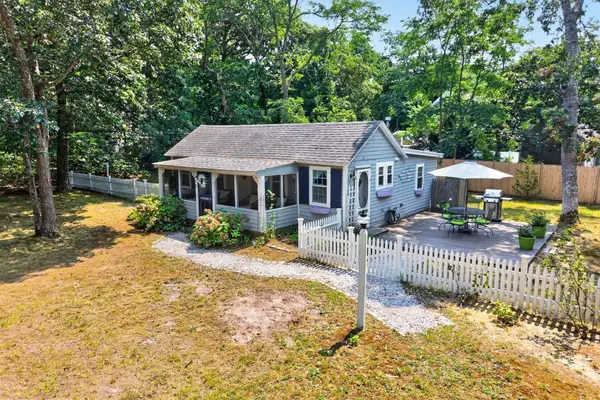 $590,000Active2 beds 1 baths720 sq. ft.
15 Alice Rd, Eastham, MA 02642
MLS# 73590202Listed by: Gibson Sotheby's International Realty - New
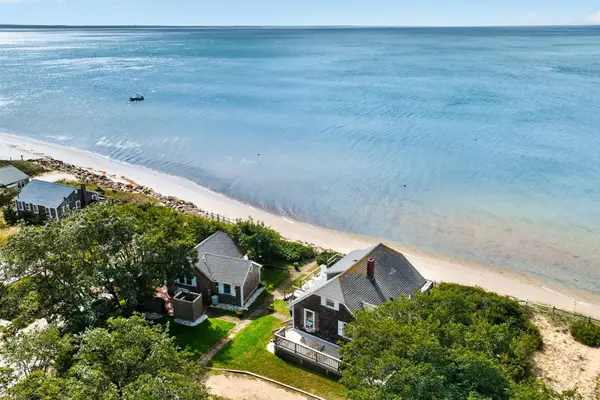 $2,695,000Active4 beds 4 baths2,250 sq. ft.
760 Campground Road, Eastham, MA 02642
MLS# 73590015Listed by: Berkshire Hathaway HomeServices Robert Paul Properties 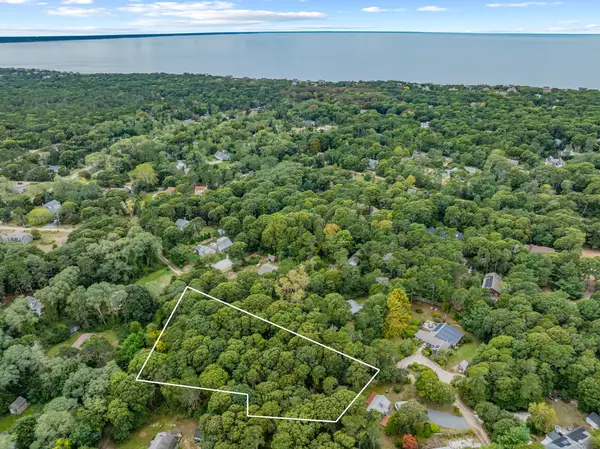 $439,000Active0.92 Acres
140 Philips Ln, Eastham, MA 02642
MLS# 73587156Listed by: Christie's International Real Estate Atlantic Brokerage- Open Sat, 2 to 3:30pm
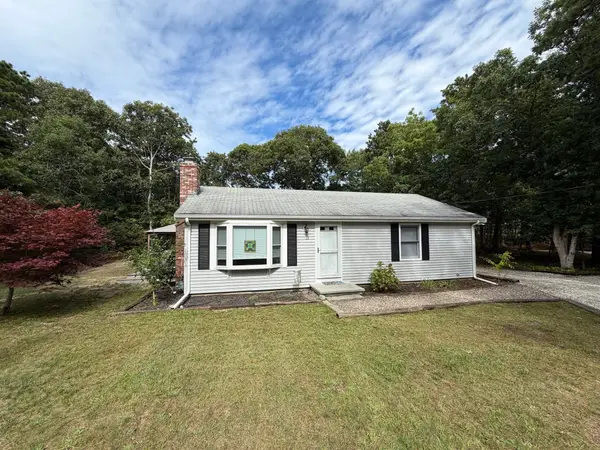 $610,000Active2 beds 1 baths912 sq. ft.
15 Linda Ln #15, Eastham, MA 02642
MLS# 73583537Listed by: Keller Williams Realty  $1,500,000Active3 beds 3 baths2,053 sq. ft.
720 Massasoit Road, Eastham, MA 02642
MLS# 73580973Listed by: RE/MAX Real Estate Center $679,000Active2 beds 1 baths984 sq. ft.
165 Kingsbury Beach Road, Eastham, MA 02642
MLS# 73580917Listed by: RE/MAX Real Estate Center $859,000Active2 beds 3 baths2,103 sq. ft.
81 Northwest St, Eastham, MA 02642
MLS# 73579684Listed by: Today Real Estate, Inc.


Protect your home and budget from life's surprises with an Assurant Home Warranty, backed by a partner that supports you through every step of homeownership. Explore Plans.
© 2023 - 2026 ERA Franchise Systems LLC. All rights reserved. ERA Franchise Systems LLC fully supports the principles of the Fair Housing Act and the Equal Opportunity Act. ERA, ERA Real Estate powered, and their respective logos are registered service marks of ERA Franchise Systems LLC. Each office is independently owned and operated.