
81 Northwest St, Eastham, MA 02642
Local realty services provided by:ERA Millennium Real Estate
81 Northwest St,Eastham, MA 02642
$889,000
- 2 Beds
- 3 Baths
- 2,103 sq. ft.
- Single family
- Active
Listed by: a cape life team, jennifer peto
Office: today real estate, inc.
MLS#:73579684
Source:MLSPIN
Price summary
- Price:$889,000
- Price per sq. ft.:$422.73
About this home
Welcome to 81 Northwest Street, a seven-room, three-bath home ideally situated north of Route 6 in Eastham. Offering character, space, and plenty of potential, this property is ready for its next chapter as a Cape Cod getaway or year-round retreat. Inside, architectural details include cathedral ceilings, skylights, wainscoting, recessed lighting, crown molding, built-ins and oak beams that add warmth and character throughout. The gourmet kitchen features quartz countertops, a butcher-block center island, and radiant heated floor that continues into the dining room, creating a comfortable and inviting gathering space. Off the dining room, there is a deck which provides additional space for relaxing or entertaining. The spacious primary bedroom offers a private full bath, office area, and direct access to the upper-level deck—perfect for enjoying the peaceful surroundings. There is a partially finished basement with walk out access and full bath. The home does need some TLC, offering an opportunity for the new owner to bring their vision to this special property. Close to Orleans shopping and dining, and some of the Cape's beautiful bay and ocean beaches....
Contact an agent
Home facts
- Year built:1960
- Listing ID #:73579684
- Updated:September 27, 2026 at 10:51 AM
Rooms and interior
- Bedrooms:2
- Total bathrooms:3
- Full bathrooms:3
- Rooms Total:7
- Flooring:Carpet, Tile, Wood
- Dining Description:Balcony / Deck, Hardwood, Pendant, Slider, Window(s) - Picture
- Kitchen Description:Cabinets - Upgraded, Cathedral Ceiling(s), Dining Area, Dishwasher, Exterior Access, Flooring - Hardwood, Freezer, Kitchen Island, Lighting - Pendant, Open Floorplan, Range, Range Hood, Refrigerator, Skylight, Vaulted Ceiling(s), Window(s) - Picture
- Basement Description:Bulkhead, Full, Interior Entry, Partially Finished, Sump Pump, Walk-Out Access
- Living area:2,103 sq. ft.
Heating and cooling
- Heating:Baseboard, Natural Gas
Structure and exterior
- Roof:Shingle
- Year built:1960
- Building area:2,103 sq. ft.
- Lot area:0.56 Acres
- Lot Features:Sloped, Wooded
- Architectural Style:Cape
- Exterior Features:Deck - Wood
- Foundation Description:Block, Concrete Perimeter
Utilities
- Water:Shared Well
- Sewer:Inspection Required For Sale
Finances and disclosures
- Price:$889,000
- Price per sq. ft.:$422.73
- Tax amount:$6,358 (2026)
Features and amenities
- Appliances:Dishwasher, Dryer, Freezer, Range, Range Hood, Refrigerator, Washer
- Laundry features:Dryer, First Floor, Washer
- Amenities:Finish - Sheetrock, Gas Water Heater
Parking
- Total parking spaces:6
- Parking description:Off Street, Unpaved
New listings near 81 Northwest St
- New
 $1,500,000Active3 beds 3 baths2,053 sq. ft.
720 Massasoit Road, Eastham, MA 02642
MLS# 73580973Listed by: RE/MAX Real Estate Center - New
 $679,000Active2 beds 1 baths984 sq. ft.
165 Kingsbury Beach Road, Eastham, MA 02642
MLS# 73580917Listed by: RE/MAX Real Estate Center - New
 $895,000Active2 beds 2 baths1,591 sq. ft.
15 Bradford Ln, Eastham, MA 02642
MLS# 73579771Listed by: Gibson Sotheby's International Realty - New
 $1,925,000Active3 beds 2 baths1,492 sq. ft.
195 Eldredge Dr, Eastham, MA 02642
MLS# 73579077Listed by: Gibson Sotheby's International Realty 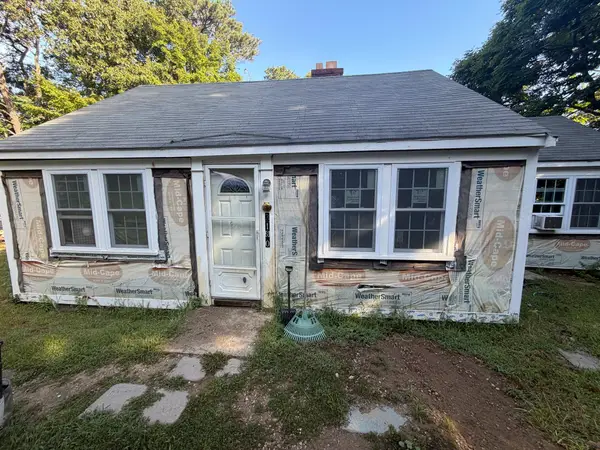 $425,000Active2 beds 1 baths874 sq. ft.
3180 State Hwy, Eastham, MA 02642
MLS# 73576970Listed by: Keller Williams Realty $189,900Active0.76 Acres
245 Nauset Light Beach Rd, Eastham, MA 02642
MLS# 73576422Listed by: Berkshire Hathaway HomeServices Realty Professionals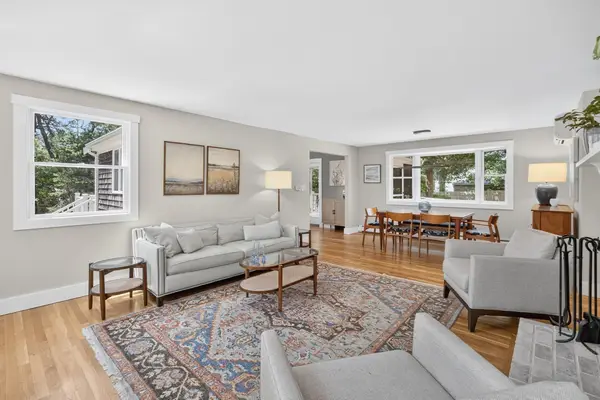 $950,000Active4 beds 2 baths2,296 sq. ft.
44 Squirrel, Eastham, MA 02642
MLS# 73574017Listed by: Kinlin Grover Compass $999,000Active0.82 Acres
455 Kingsbury Beach Rd, Eastham, MA 02642
MLS# 73575817Listed by: Berkshire Hathaway HomeServices Robert Paul Properties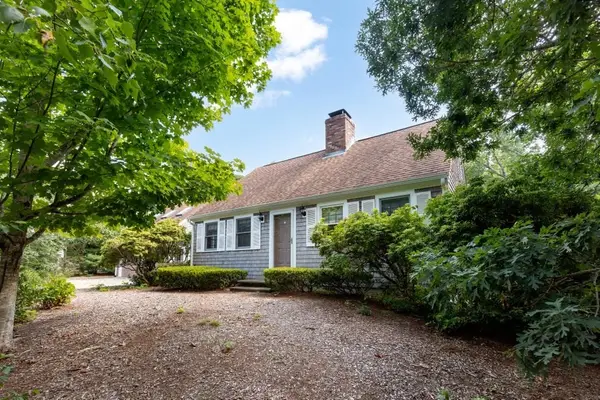 $1,300,000Active3 beds 3 baths2,552 sq. ft.
55 Whitney Road, Eastham, MA 02642
MLS# 73570224Listed by: RE/MAX Real Estate Center


Protect your home and budget from life's surprises with an Assurant Home Warranty, backed by a partner that supports you through every step of homeownership. Explore Plans.
© 2023 - 2026 ERA Franchise Systems LLC. All rights reserved. ERA Franchise Systems LLC fully supports the principles of the Fair Housing Act and the Equal Opportunity Act. ERA, ERA Real Estate powered, and their respective logos are registered service marks of ERA Franchise Systems LLC. Each office is independently owned and operated.