
20 Billingsgate Ave, Eastham, MA 02642
Local realty services provided by:Metropolitan Homes
20 Billingsgate Ave,Eastham, MA 02642
$1,890,000
- 3 Beds
- 2 Baths
- 1,988 sq. ft.
- Single family
- Active
Listed by: barbara francke
Office: kinlin grover compass
MLS#:73598090
Source:MLSPIN
Price summary
- Price:$1,890,000
- Price per sq. ft.:$950.7
About this home
magine a summer filled with spontaneous beach trips, sandy toes, salty breezes, and evenings spent with the people who matter most. At this newly renovated 3-bedroom, 2-bath Cape in the desirable Target View Association, that lifestyle is waiting for you! With deeded beach rights and a staircase to Cape Cod Bay just a few houses away, making memories by the water has never been easier. Set on nearly an acre, this beautifully renovated home is light, bright, and welcoming, with oversized windows, hardwood floors, a stunning quartz kitchen, wood-burning fireplace, and an open-concept layout designed for gathering. A first-floor bedroom and two spacious upstairs bedrooms offer room for family and guests. When you're not at the beach, the screened sun porch and expansive back deck become your favorite places to unwind, entertain, share summer dinners, and simply enjoy being together. Rinse off in the outdoor shower after a day in the sand and settle into the easy rhythm of Cape Cod living. Complete with central air, mini-splits, an oversized insulated two-car garage, whole-house generator, and four-bedroom septic with potential for expansion (buyer to verify)....
Contact an agent
Home facts
- Year built:1968
- Listing ID #:73598090
- Updated:November 11, 2026 at 12:41 PM
Rooms and interior
- Bedrooms:3
- Total bathrooms:2
- Full bathrooms:2
- Rooms Total:8
- Flooring:Flooring - Wood, Hardwood, Tile
- Dining Description:Hardwood, Open Floorplan, Overhead, Recessed Lighting, Remodeled, Window(s) - Bay/Bow/Box
- Kitchen Description:Cabinets - Upgraded, Countertops - Upgraded, Dining Area, ENERGY STAR Qualified Dishwasher, ENERGY STAR Qualified Refrigerator, Flooring - Vinyl, French Doors, Kitchen Island, Microwave, Recessed Lighting, Remodeled, Wine Chiller, Wine Refrigerator
- Basement Description:Full, Interior Entry
- Living area:1,988 sq. ft.
Heating and cooling
- Cooling:Central Air, Ductless
- Heating:Ductless, Electric, Propane
- Central air:Yes
Structure and exterior
- Roof:Asphalt/Composition Shingles
- Year built:1968
- Building area:1,988 sq. ft.
- Lot area:0.68 Acres
- Lot Features:Cleared, Level, Wooded
- Architectural Style:Cape
- Construction Materials:Frame
- Exterior Features:Deck - Composite, Garden, Outdoor Shower, Screened
- Foundation Description:Block
Schools
- High school:Nauset
Utilities
- Water:Private, Public
- Sewer:Inspection Required For Sale
Finances and disclosures
- Price:$1,890,000
- Price per sq. ft.:$950.7
- Tax amount:$8,849 (2027)
Features and amenities
- Appliances:ENERGY STAR Qualified Dishwasher, ENERGY STAR Qualified Refrigerator, Microwave, Wine Refrigerator
- Laundry features:Electric Dryer Hookup, Exterior Access, In Basement, Washer Hookup
- Amenities:Ceiling Fan(s)
Parking
- Total parking spaces:6
- Parking description:Detached, Garage Faces Side, Insulated, Stone/Gravel, Storage
- Garage:Yes
- Garage spaces:2
New listings near 20 Billingsgate Ave
- Open Sat, 10am to 12pmNew
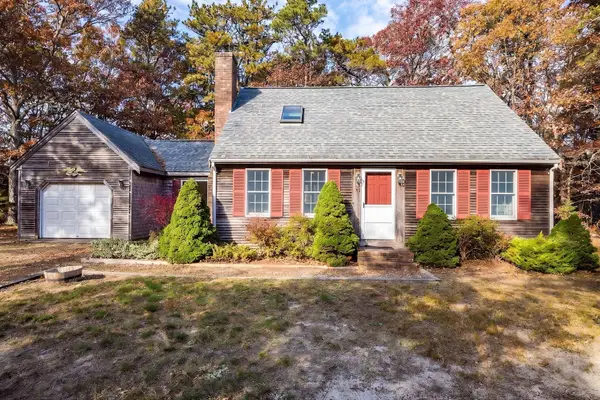 $725,000Active3 beds 2 baths1,366 sq. ft.
8 Leaf Lane, Eastham, MA 02642
MLS# 73600527Listed by: Gibson Sotheby's International Realty - New
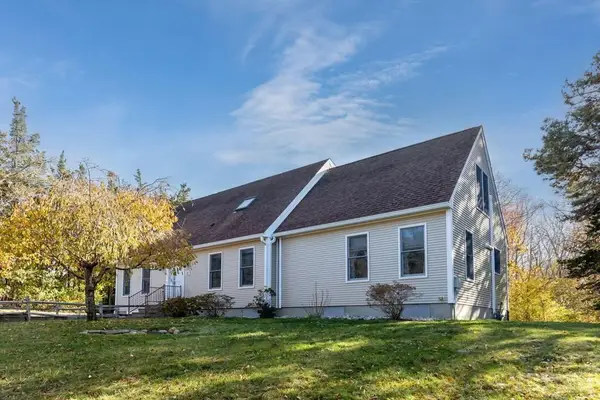 $879,000Active3 beds 3 baths2,360 sq. ft.
12 Settler's Trace, Eastham, MA 02642
MLS# 73600356Listed by: RE/MAX Real Estate Center 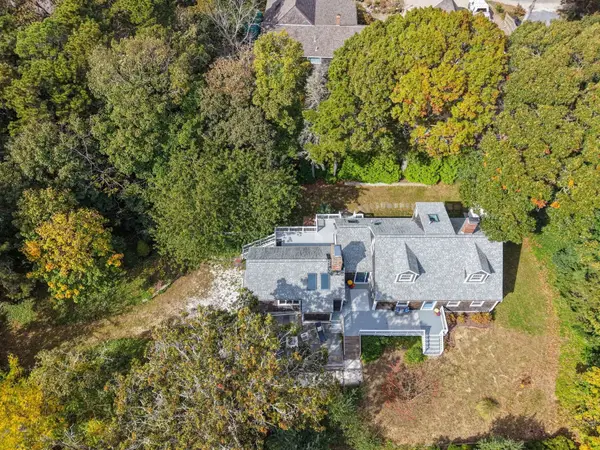 $1,150,000Active4 beds 2 baths2,729 sq. ft.
15 Cranberry Rd, Eastham, MA 02642
MLS# 73594391Listed by: EXIT Cape Realty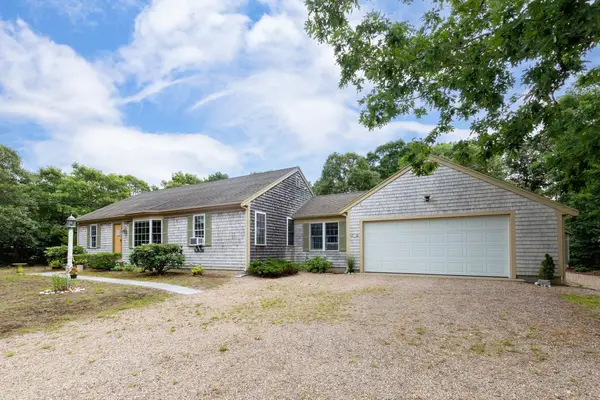 $899,000Active3 beds 3 baths1,298 sq. ft.
75 Whitney Rd, Eastham, MA 02642
MLS# 73594041Listed by: RE/MAX Real Estate Center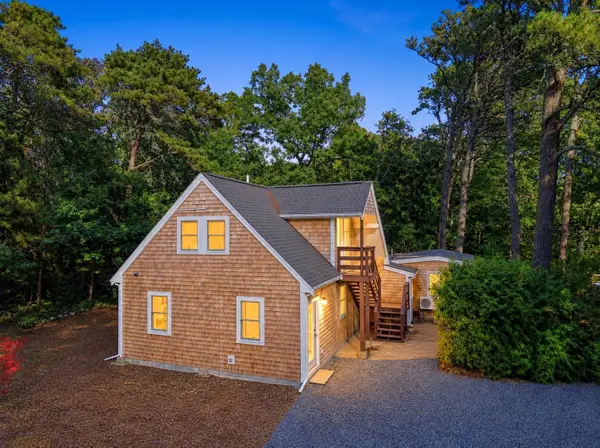 $849,000Active3 beds 3 baths322 sq. ft.
45 Gigi Ln, Eastham, MA 02642
MLS# 73591339Listed by: Seaport Village Realty, Inc.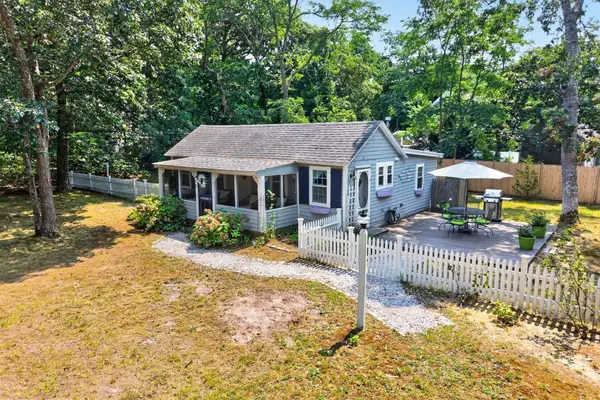 $590,000Active2 beds 1 baths720 sq. ft.
15 Alice Rd, Eastham, MA 02642
MLS# 73590202Listed by: Gibson Sotheby's International Realty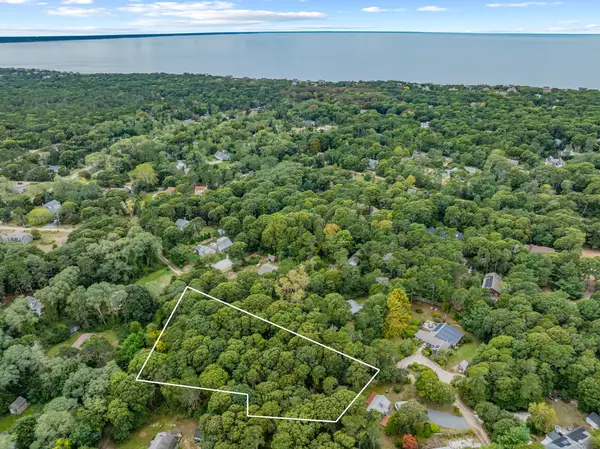 $429,000Active0.92 Acres
140 Philips Ln, Eastham, MA 02642
MLS# 73587156Listed by: Christie's International Real Estate Atlantic Brokerage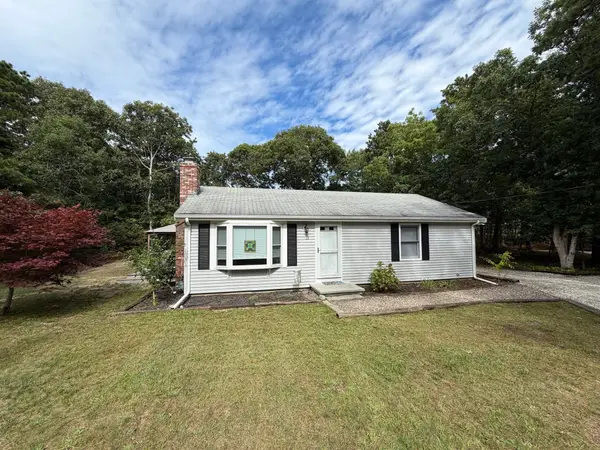 $599,000Active2 beds 1 baths912 sq. ft.
15 Linda Ln #15, Eastham, MA 02642
MLS# 73583537Listed by: Keller Williams Realty $1,500,000Active3 beds 3 baths2,053 sq. ft.
720 Massasoit Road, Eastham, MA 02642
MLS# 73580973Listed by: RE/MAX Real Estate Center


Protect your home and budget from life's surprises with an Assurant Home Warranty, backed by a partner that supports you through every step of homeownership. Explore Plans.
© 2023 - 2026 ERA Franchise Systems LLC. All rights reserved. ERA Franchise Systems LLC fully supports the principles of the Fair Housing Act and the Equal Opportunity Act. ERA, ERA Real Estate powered, and their respective logos are registered service marks of ERA Franchise Systems LLC. Each office is independently owned and operated.