
495 Schoolhouse Rd, Eastham, MA 02642
Local realty services provided by:ERA Millennium Real Estate
495 Schoolhouse Rd,Eastham, MA 02642
$899,000
- 5 Beds
- 2 Baths
- 1,938 sq. ft.
- Single family
- Active
Listed by: colleen millett, colleen millett
Office: berkshire hathaway home service new england properties
MLS#:73522818
Source:MLSPIN
Price summary
- Price:$899,000
- Price per sq. ft.:$463.88
About this home
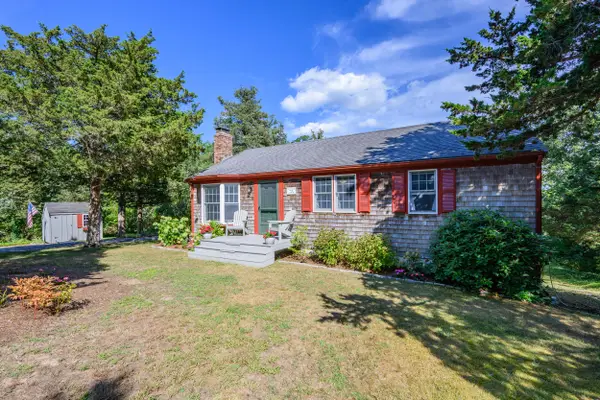
Welcome to Eastham - a charming Outer Cape town offering both the excitement of oceanside beaches and the serenity of the bay. 495 Schoolhouse Rd sits less than a mile from the Salt Pond Visitor Center, and only a few mins from favorite beaches such as Nauset Light, Coast Guard, First Encounter, and many more. The property boasts a sprawling front yard, ample parking, and a huge, oversized garage. Rinse off in the outdoor shower after a fun day at the beach and enjoy the large deck - perfect for meals, relaxing, and lounging in the sun. Inside, a rare find: 5 bedrooms!! (2 on the 1st floor, 3 on 2nd floor); 2 full bathrooms; a kitchen with breakfast bar; living room; and a sunny dining/sitting room. The partially finished basement gives even more space to spread out, play and relax. New windows throughout. New 200 amp service. New boiler 2019. Numerous restaurants, shops, activities and easy access to Route 6. Eastham's convenient location allows for easy adventuring all over the Cape!
Contact an agent
Home facts
- Year built:1959
- Listing ID #:73522818
- Updated:May 24, 2026 at 10:39 AM
Rooms and interior
- Bedrooms:5
- Total bathrooms:2
- Full bathrooms:2
- Rooms Total:8
- Flooring:Hardwood, Vinyl
- Dining Description:Ceiling Fan(s), Deck - Exterior, French Doors
- Kitchen Description:Breakfast Bar / Nook, Dishwasher, Oven, Range, Refrigerator
- Basement Description:Full, Partially Finished
- Living area:1,938 sq. ft.
Heating and cooling
- Cooling:Window Unit(s)
- Heating:Baseboard
Structure and exterior
- Roof:Shingle
- Year built:1959
- Building area:1,938 sq. ft.
- Lot area:0.69 Acres
- Lot Features:Corner Lot
- Architectural Style:Cape
- Construction Materials:Frame
- Exterior Features:Deck - Wood, Outdoor Shower, Patio, Rain Gutters
- Foundation Description:Block
Utilities
- Water:Public
- Sewer:Private Sewer
Finances and disclosures
- Price:$899,000
- Price per sq. ft.:$463.88
- Tax amount:$5,838 (2025)
Features and amenities
- Appliances:Dishwasher, Dryer, Range, Refrigerator, Washer
- Laundry features:Dryer, Electric Dryer Hookup, In Basement, Washer, Washer Hookup
Parking
- Total parking spaces:5
- Parking description:Detached, Oversized, Stone/Gravel
- Garage:Yes
- Garage spaces:2
New listings near 495 Schoolhouse Rd
- Open Mon, 12 to 2pmNew
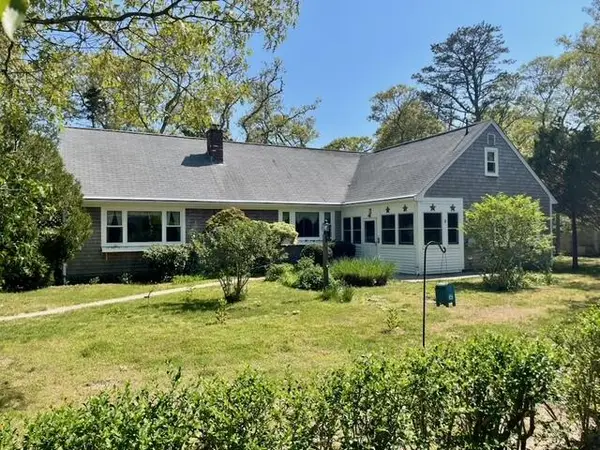 $899,000Active6 beds 3 baths2,530 sq. ft.
3 Lighthouse Lane, Eastham, MA 02642
MLS# 22602334Listed by: WILLIAM RAVEIS REAL ESTATE & HOME SERVICES - New
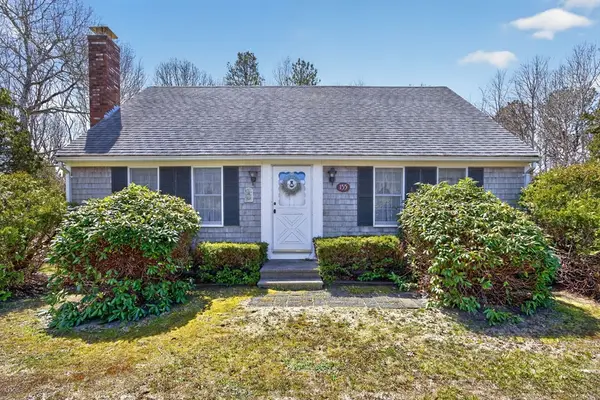 $725,000Active3 beds 2 baths1,638 sq. ft.
155 Sea Gull Lane, Eastham, MA 02642
MLS# 73522623Listed by: Better Homes and Gardens Real Estate - The Shanahan Group - New
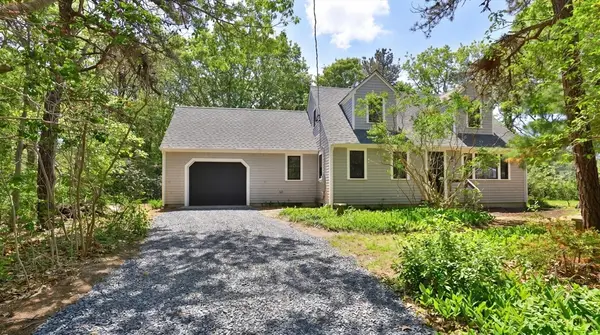 $899,000Active3 beds 2 baths1,683 sq. ft.
80 Runway Ln, Eastham, MA 02642
MLS# 73522073Listed by: Christie's International Real Estate Atlantic Brokerage - New
 $899,000Active3 beds 2 baths1,683 sq. ft.
80 Runway Lane, Eastham, MA 02642
MLS# 22601722Listed by: CHRISTIE'S INTERNATIONAL REAL ESTATE ATLANTIC BROKERAGE - New
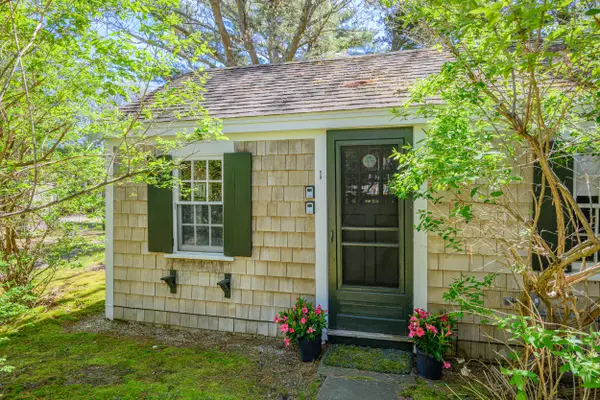 $260,000Active1 beds 1 baths276 sq. ft.
1975 State Highway #UNIT 1, Eastham, MA 02642
MLS# 22602302Listed by: KINLIN GROVER COMPASS - New
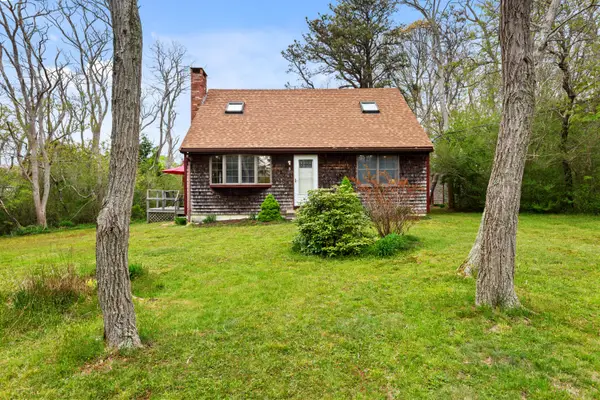 $699,000Active4 beds 2 baths1,408 sq. ft.
5 Anderson Lane, Eastham, MA 02642
MLS# 22602168Listed by: CLASSIC CAPE REAL ESTATE, LLC - New
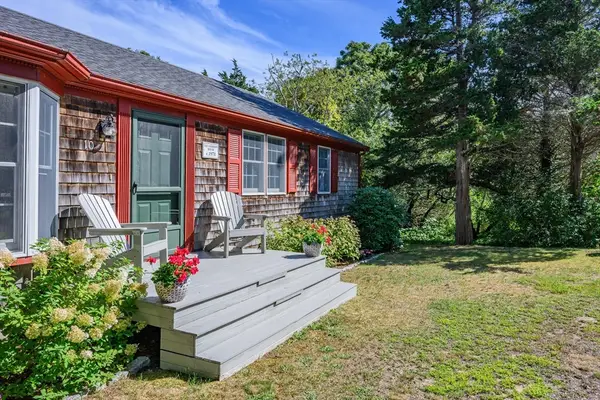 $779,900Active3 beds 2 baths1,536 sq. ft.
10 Polly Seabury Way, Eastham, MA 02642
MLS# 73520524Listed by: Compass - Open Sun, 11am to 1pm
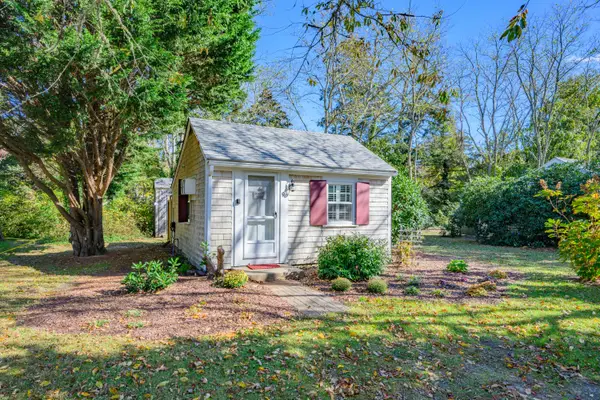 $295,000Active1 beds 1 baths294 sq. ft.
785 State Highway #UNIT 9, Eastham, MA 02642
MLS# 22505355Listed by: KINLIN GROVER COMPASS - New
 $779,900Active3 beds 2 baths1,536 sq. ft.
10 Polly Seabury Way, Eastham, MA 02642
MLS# 22601888Listed by: COMPASS


Protect your home and budget from life's surprises with an Assurant Home Warranty, backed by a partner that supports you through every step of homeownership. Explore Plans.
© 2023 - 2026 ERA Franchise Systems LLC. All rights reserved. ERA Franchise Systems LLC fully supports the principles of the Fair Housing Act and the Equal Opportunity Act. ERA, ERA Real Estate powered, and their respective logos are registered service marks of ERA Franchise Systems LLC. Each office is independently owned and operated.