
20 Strong Street, Easthampton, MA 01027
Local realty services provided by:Cohn & Company ERA Powered
20 Strong Street,Easthampton, MA 01027
$399,950
- 2 Beds
- 2 Baths
- 1,247 sq. ft.
- Single family
- Active
Listed by: ray hoess-brooks
Office: hb real estate, llc
MLS#:73590427
Source:MLSPIN
Price summary
- Price:$399,950
- Price per sq. ft.:$320.73
About this home
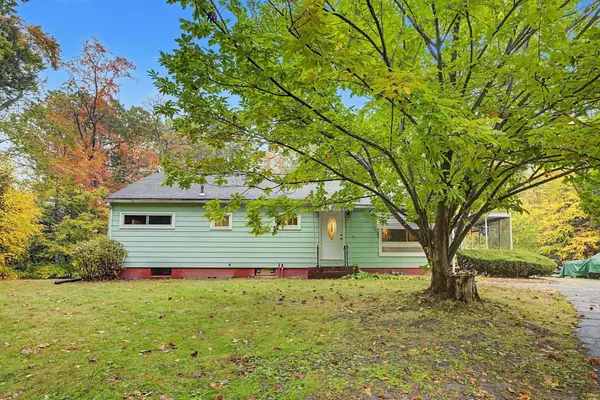
Wait, what? It is true, fabulous ranch now available in Easthampton. Beautiful wood floors, sunken living room showcasing a fireplace and french doors. Privacy deck off the kitchen offering a gorgeous mountain view to be enjoyed with morning coffee. Open floor plan includes the kitchen, living room, and formal dining. Two bedrooms complete the main level. Wait till you see the basement, completely finished, tiled floors, multiple rooms,including a full bathroom. Home is ready and waiting for you.
Contact an agent
Home facts
- Year built:1963
- Listing ID #:73590427
- Updated:October 24, 2026 at 11:28 AM
Rooms and interior
- Bedrooms:2
- Total bathrooms:2
- Full bathrooms:2
- Rooms Total:5
- Flooring:Tile, Wood
- Dining Description:Wood
- Kitchen Description:Deck - Exterior, Dishwasher, Disposal, Kitchen Island, Range, Refrigerator
- Basement Description:Finished, Full, Interior Entry
- Living area:1,247 sq. ft.
Heating and cooling
- Cooling:Ductless
- Heating:Baseboard, Natural Gas
Structure and exterior
- Roof:Shingle
- Year built:1963
- Building area:1,247 sq. ft.
- Lot area:0.8 Acres
- Architectural Style:Ranch
- Exterior Features:Deck, Storage
- Foundation Description:Concrete Perimeter
Utilities
- Water:Public
- Sewer:Public Sewer
Finances and disclosures
- Price:$399,950
- Price per sq. ft.:$320.73
- Tax amount:$5,445 (2026)
Features and amenities
- Appliances:Dishwasher, Disposal, Dryer, Range, Refrigerator, Washer
- Laundry features:Dryer, In Basement, Washer
Parking
- Total parking spaces:4
- Parking description:Off Street, Paved Drive
New listings near 20 Strong Street
- Open Sun, 10:30am to 12pmNew
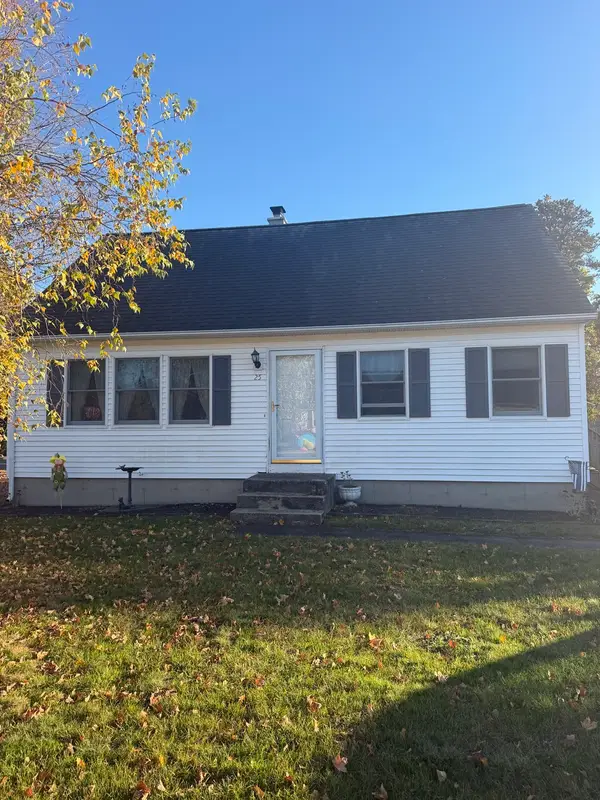 $435,000Active3 beds 2 baths1,832 sq. ft.
25 Rabideau Drive, Easthampton, MA 01027
MLS# 73594322Listed by: Nexthome Elite Realty - New
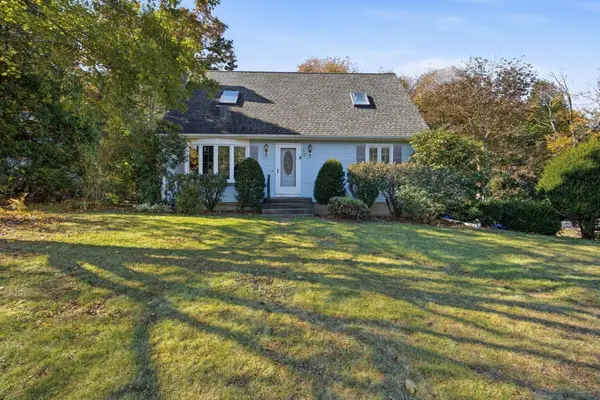 $519,900Active4 beds 2 baths1,685 sq. ft.
3 Matthew Drive, Easthampton, MA 01027
MLS# 73594127Listed by: Canon Real Estate, Inc. - Open Sun, 11am to 12pmNew
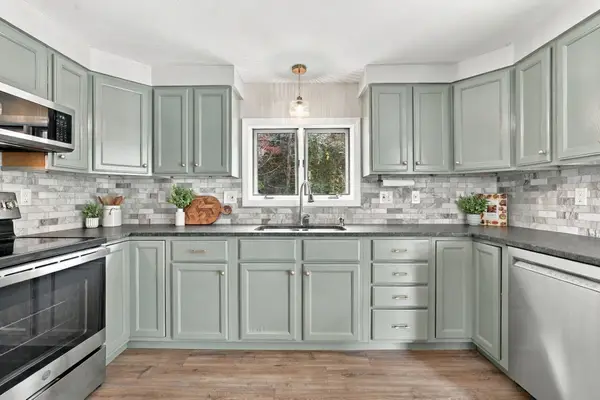 $359,000Active2 beds 2 baths835 sq. ft.
43 Oliver St, Easthampton, MA 01027
MLS# 73593364Listed by: Lock and Key Realty Inc. - Open Sat, 11am to 1pmNew
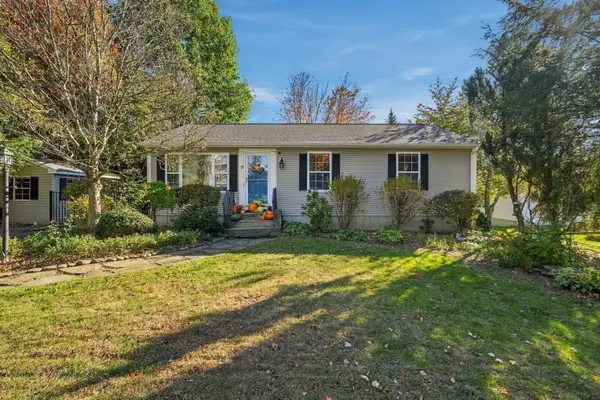 $429,000Active3 beds 2 baths1,210 sq. ft.
5 Maxine Cir, Easthampton, MA 01027
MLS# 73593211Listed by: Real Broker MA, LLC - New
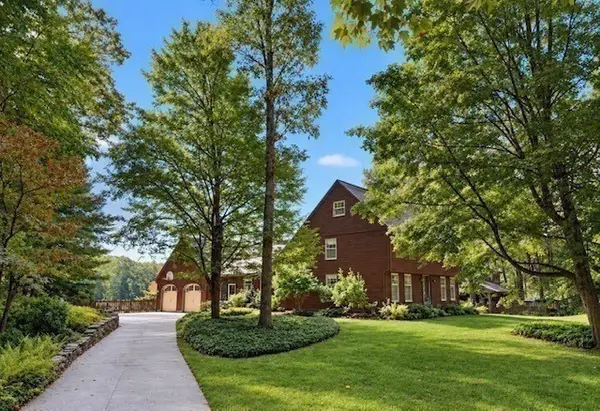 $995,000Active3 beds 3 baths2,678 sq. ft.
215 Southampton Rd, Westhampton, MA 01027
MLS# 73593018Listed by: Coldwell Banker Community REALTORS® - New
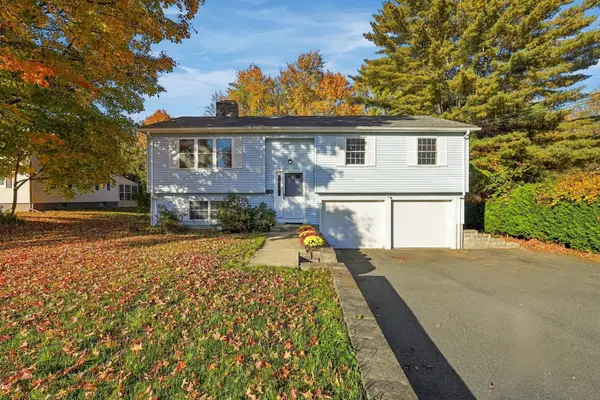 $410,000Active3 beds 2 baths1,687 sq. ft.
17 Highland Ave., Easthampton, MA 01027
MLS# 73592970Listed by: Delap Real Estate LLC - New
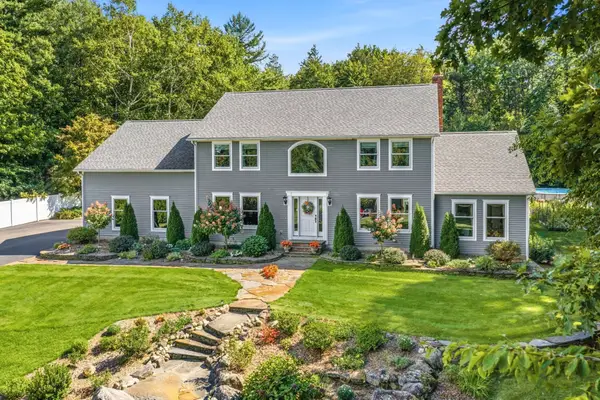 $999,500Active3 beds 3 baths2,918 sq. ft.
5 Crowley Rd, Westhampton, MA 01027
MLS# 73592976Listed by: Canon Real Estate, Inc. - Open Sat, 12 to 1:30pmNew
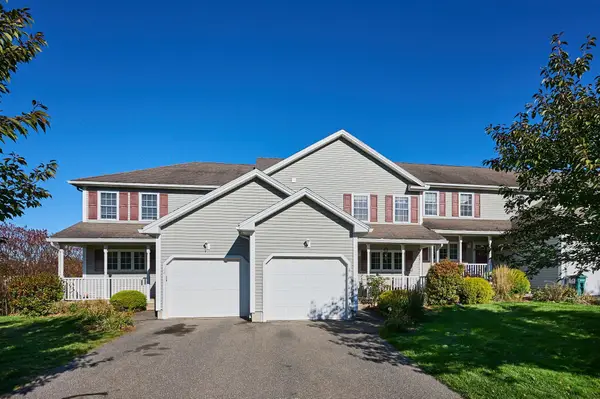 $439,900Active2 beds 3 baths1,286 sq. ft.
211 East St #11, Easthampton, MA 01027
MLS# 73592761Listed by: Taylor Agency - New
 $299,000Active2 beds 2 baths1,080 sq. ft.
63 Loudville Rd, Easthampton, MA 01027
MLS# 73590225Listed by: Brick & Mortar Northampton


Protect your home and budget from life's surprises with an Assurant Home Warranty, backed by a partner that supports you through every step of homeownership. Explore Plans.
© 2023 - 2026 ERA Franchise Systems LLC. All rights reserved. ERA Franchise Systems LLC fully supports the principles of the Fair Housing Act and the Equal Opportunity Act. ERA, ERA Real Estate powered, and their respective logos are registered service marks of ERA Franchise Systems LLC. Each office is independently owned and operated.