
8 Underwood Ave, Easthampton, MA 01027
Local realty services provided by:ERA Millennium Real Estate
8 Underwood Ave,Easthampton, MA 01027
$299,900
- 3 Beds
- 2 Baths
- 1,478 sq. ft.
- Single family
- Active
Listed by: kylene canon-smith, jocelyn cleary
Office: canon real estate, inc.
MLS#:73556292
Source:MLSPIN
Price summary
- Price:$299,900
- Price per sq. ft.:$202.91
About this home
Excellent opportunity for contractors, investors or buyers looking to build sweat equity in desirable Easthampton. The house has good bones and spacious rooms including a finished room in the attic ideal for office, rec room or studio space. The roof and electrical panel both appear to have been updated in recent years. The detached two car garage with attached covered storage area is ideal for a hobbyist or car enthusiast. Nicely located with privacy and easy access to 91, close to the base of Mt Tom.
Contact an agent
Home facts
- Year built:1940
- Listing ID #:73556292
- Updated:July 30, 2026 at 12:26 PM
Rooms and interior
- Bedrooms:3
- Total bathrooms:2
- Full bathrooms:2
- Rooms Total:5
- Flooring:Wood
- Kitchen Description:Flooring - Laminate, Range, Refrigerator
- Basement Description:Bulkhead, Full
- Living area:1,478 sq. ft.
Heating and cooling
- Heating:Baseboard, Oil
Structure and exterior
- Roof:Shingle
- Year built:1940
- Building area:1,478 sq. ft.
- Lot area:0.31 Acres
- Lot Features:Easements
- Architectural Style:Colonial
- Exterior Features:Porch - Enclosed
- Foundation Description:Block, Concrete Perimeter
Schools
- High school:Ehs
- Middle school:Mountain View
- Elementary school:Mountain View
Utilities
- Water:Public
- Sewer:Public Sewer
Finances and disclosures
- Price:$299,900
- Price per sq. ft.:$202.91
- Tax amount:$3,930 (2026)
Features and amenities
- Appliances:Range, Refrigerator
Parking
- Total parking spaces:6
- Parking description:Carport, Detached, Off Street, Paved, Workshop in Garage
- Garage:Yes
- Garage spaces:2
New listings near 8 Underwood Ave
- Open Sat, 11am to 12:30pmNew
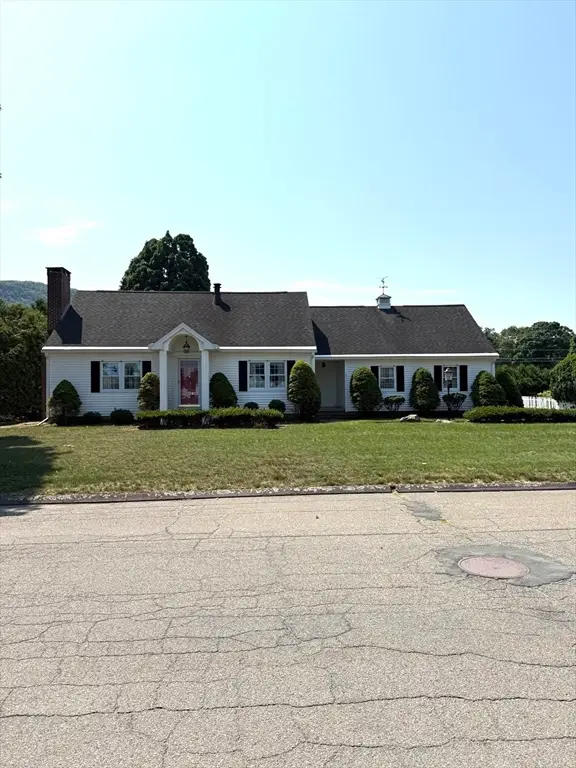 $649,000Active3 beds 2 baths2,290 sq. ft.
6 Gross Ln, Easthampton, MA 01027
MLS# 73556098Listed by: Executive Real Estate, Inc. - Open Sat, 11am to 1pmNew
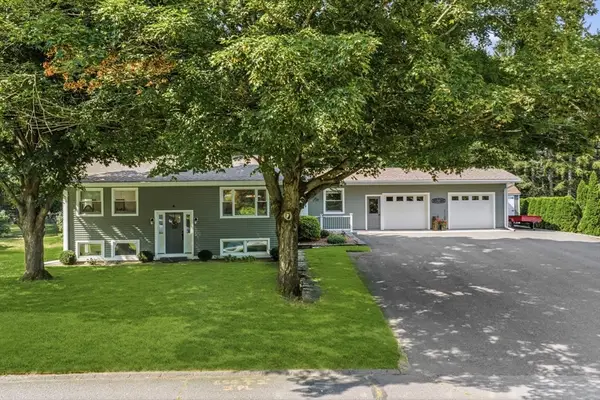 $649,900Active3 beds 3 baths1,488 sq. ft.
6 W Park Dr, Easthampton, MA 01027
MLS# 73555873Listed by: Canon Real Estate, Inc. - Open Sat, 11:30am to 1pmNew
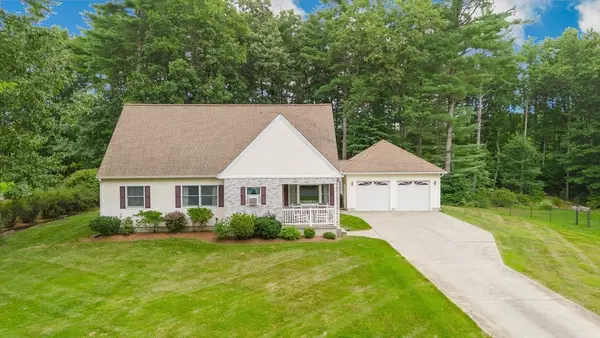 $650,000Active3 beds 2 baths2,200 sq. ft.
16 Pine Hill Rd, Easthampton, MA 01027
MLS# 73555001Listed by: Signature Realty - New
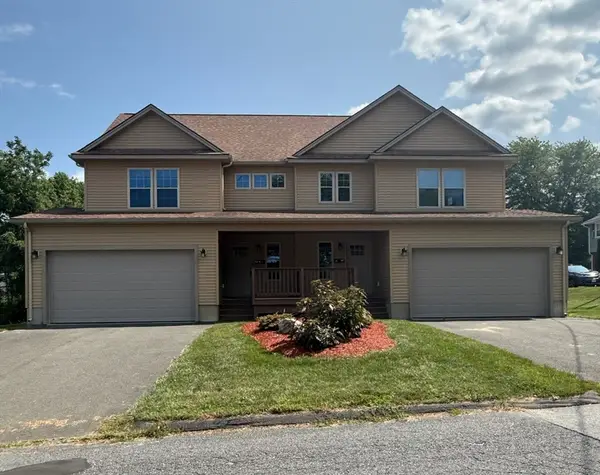 $1,200,000Active6 beds 6 baths3,276 sq. ft.
12 Ward Avenue, Easthampton, MA 01207
MLS# 73554318Listed by: Pine Valley Realty - New
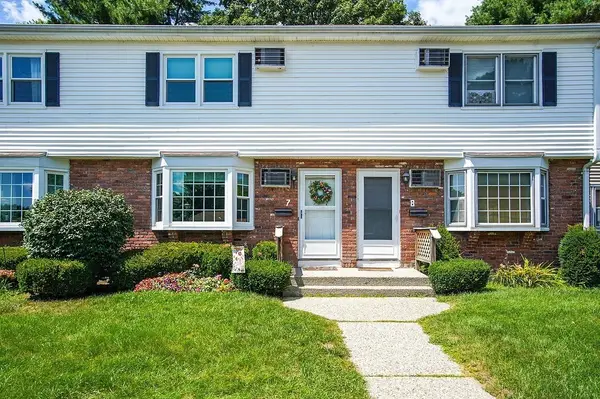 $289,900Active2 beds 2 baths882 sq. ft.
41 South Street #7, Easthampton, MA 01027
MLS# 73554201Listed by: Executive Real Estate, Inc. - New
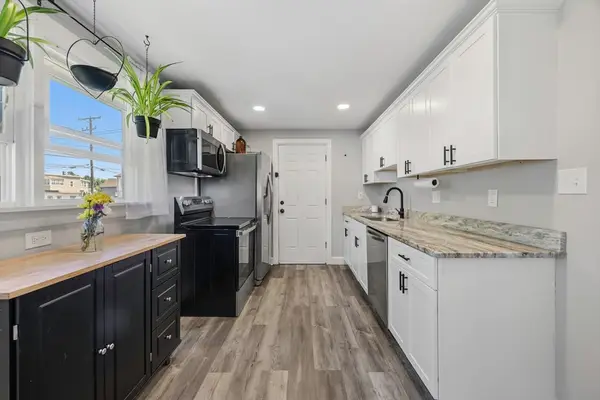 Listed by ERA$434,900Active3 beds 1 baths1,120 sq. ft.
140 Everett St, Easthampton, MA 01027
MLS# 73553985Listed by: ERA M Connie Laplante Real Estate - New
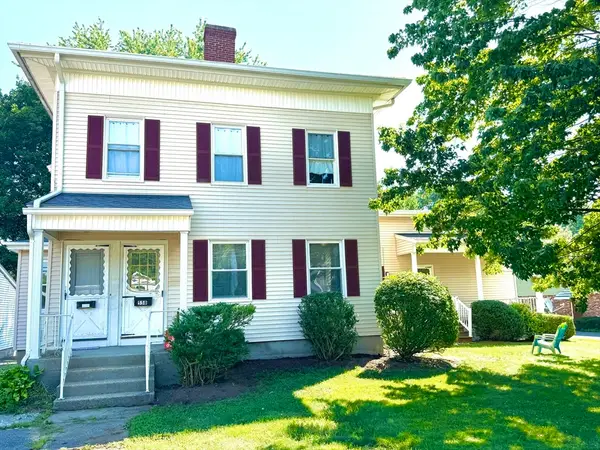 $598,400Active6 beds 4 baths3,014 sq. ft.
55 Northampton St, Easthampton, MA 01027
MLS# 73553896Listed by: Delap Real Estate LLC - New
 $399,999Active3 beds 1 baths1,264 sq. ft.
26 Mt. Tom Ave, Easthampton, MA 01027
MLS# 73553605Listed by: Lock and Key Realty Inc. - New
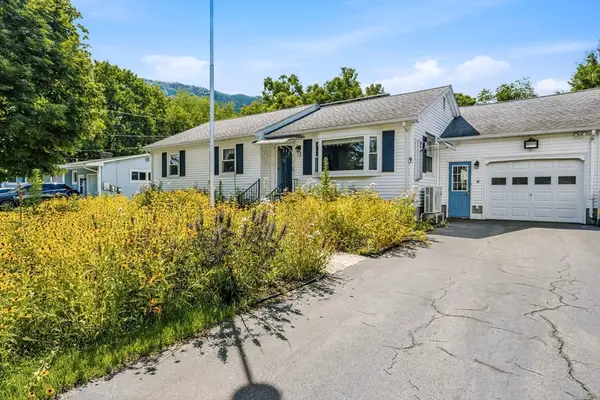 $389,900Active3 beds 1 baths1,106 sq. ft.
8 Richardson Cir, Easthampton, MA 01027
MLS# 73552520Listed by: Canon Real Estate, Inc.


Protect your home and budget from life's surprises with an Assurant Home Warranty, backed by a partner that supports you through every step of homeownership. Explore Plans.
© 2023 - 2026 ERA Franchise Systems LLC. All rights reserved. ERA Franchise Systems LLC fully supports the principles of the Fair Housing Act and the Equal Opportunity Act. ERA, ERA Real Estate powered, and their respective logos are registered service marks of ERA Franchise Systems LLC. Each office is independently owned and operated.