
33 Lamplighter #33, Easton, MA 02375
Local realty services provided by:ERA Key Realty Services
33 Lamplighter #33,Easton, MA 02375
$450,000
- 2 Beds
- 2 Baths
- 1,692 sq. ft.
- Condominium
- Active
Listed by: the eisnor team
Office: william raveis r.e. & home services
MLS#:73561746
Source:MLSPIN
Price summary
- Price:$450,000
- Price per sq. ft.:$265.96
- Monthly HOA dues:$613
About this home
Welcome to this beautifully updated 2-bedroom, 1.5-bath corner-unit townhome in a desirable South Easton location! Offering 1,692 sq. ft. of above-grade living space, this home features modern updates throughout and a bright, versatile layout. The entryway opens to a spacious, open-concept kitchen with white cabinetry, granite countertops, and plenty of room to add a center island. The sun-filled living room boasts a vaulted ceiling and direct access to the back deck, creating the perfect space for relaxing or entertaining. Just off the living room, a flexible bonus space can serve as a dining room, home office, or additional living area. Upstairs, two generously sized bedrooms share an updated full bath. The large unfinished basement offers laundry, abundant storage, and endless potential for additional living space, while a separate finished room is ideal for a home gym, game room, or hobby space. Conveniently located near shops, restaurants, major highways, and beautiful Borderland State Park!...
Contact an agent
Home facts
- Year built:1986
- Listing ID #:73561746
- Updated:September 27, 2026 at 10:50 AM
Rooms and interior
- Bedrooms:2
- Total bathrooms:2
- Full bathrooms:1
- Half bathrooms:1
- Rooms Total:6
- Flooring:Tile, Wood
- Dining Description:Wood
- Kitchen Description:Countertops - Stone/Granite/Solid, Dishwasher, Flooring - Wood, Lighting - Overhead, Microwave, Open Floorplan, Range, Refrigerator, Stainless Steel Appliances
- Living area:1,692 sq. ft.
Heating and cooling
- Cooling:Central Air
- Heating:Forced Air, Natural Gas
- Central air:Yes
Structure and exterior
- Roof:Shingle
- Year built:1986
- Building area:1,692 sq. ft.
- Construction Materials:Frame
- Exterior Features:Deck - Wood, Porch, Professional Landscaping, Rain Gutters
Utilities
- Water:Public
- Sewer:Public Sewer
Finances and disclosures
- Price:$450,000
- Price per sq. ft.:$265.96
- Tax amount:$4,860 (2026)
Features and amenities
- Appliances:Dishwasher, Dryer, Microwave, Range, Refrigerator, Washer
- Laundry features:Dryer, Electric Dryer Hookup, In Basement, Washer, Washer Hookup
Parking
- Total parking spaces:2
- Parking description:Assigned, Deeded, Guest
New listings near 33 Lamplighter #33
- Coming Soon
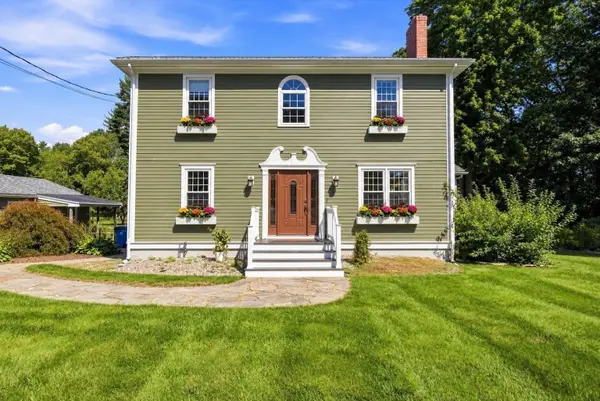 $950,000Coming Soon3 beds 3 baths2,720 sq. ft.
209 Prospect Street, Easton, MA 02375
MLS# 73580122Listed by: Real Broker MA, LLC - Open Sun, 11am to 12:30pmNew
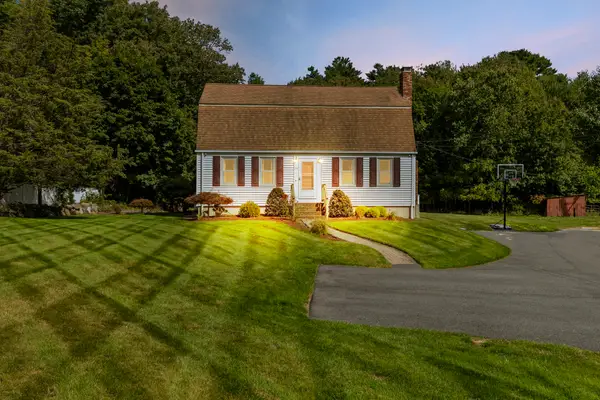 $699,900Active3 beds 2 baths2,153 sq. ft.
24 Howard, Easton, MA 02375
MLS# 73582884Listed by: Sold By Gold LLC - New
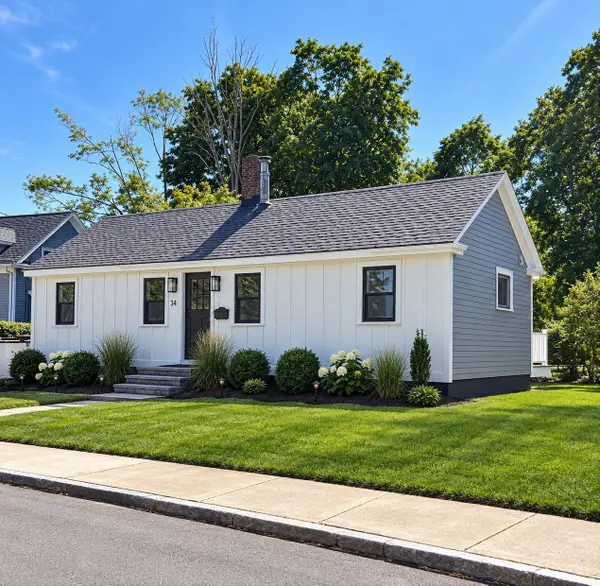 $525,000Active2 beds 1 baths656 sq. ft.
34 Day Street, Easton, MA 02356
MLS# 73582436Listed by: Salisbury Management - New
 $1,669,900Active4 beds 4 baths3,000 sq. ft.
76-R Winterberry Ln, Easton, MA 02356
MLS# 73582326Listed by: Keller Williams Elite - Sharon - New
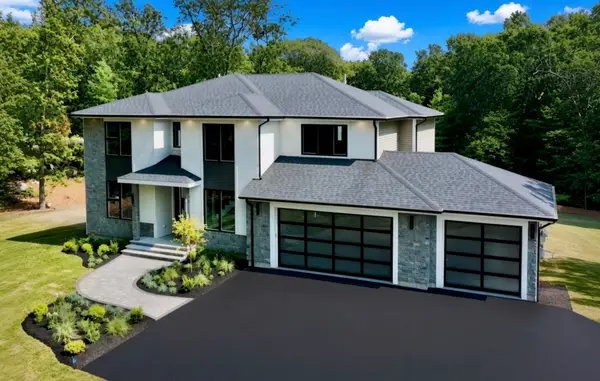 $1,685,000Active5 beds 5 baths3,500 sq. ft.
76-M Winterberry Ln, Easton, MA 02356
MLS# 73582148Listed by: Keller Williams Elite - Sharon - New
 $1,275,000Active3 beds 4 baths2,864 sq. ft.
74-C Winterberry Ln, Easton, MA 02356
MLS# 73582099Listed by: Keller Williams Elite - Sharon - New
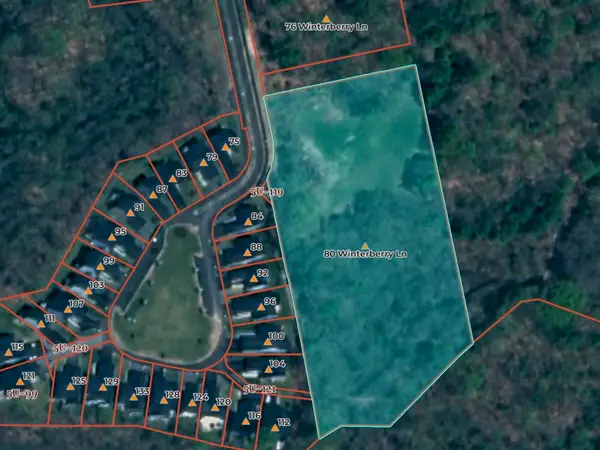 $585,000Active3.94 Acres
80 (LOT-4) Winterberry Ln, Easton, MA 02356
MLS# 73582104Listed by: Keller Williams Elite - Sharon - New
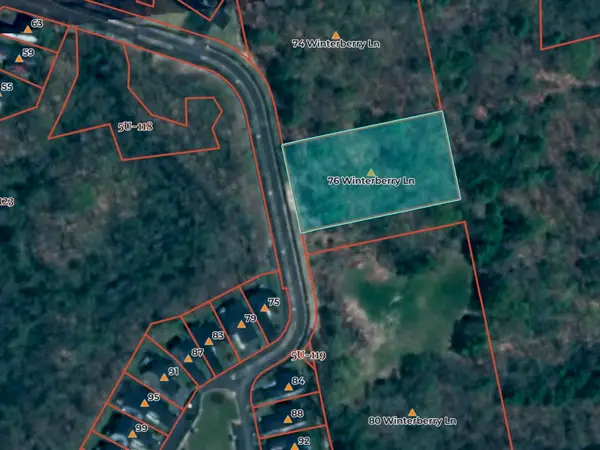 $485,000Active0.95 Acres
76 (LOT-2) Winterberry Ln, Easton, MA 02356
MLS# 73582105Listed by: Keller Williams Elite - Sharon - New
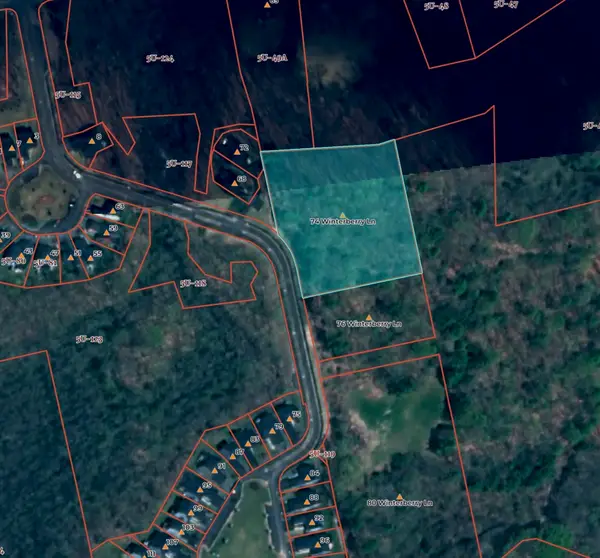 $485,000Active2.14 Acres
74 (LOT-1) Winterberry Ln, Easton, MA 02356
MLS# 73582107Listed by: Keller Williams Elite - Sharon - Open Mon, 5:30 to 6:30pmNew
 $499,900Active3 beds 1 baths1,307 sq. ft.
7 Olde Farm Rd, Easton, MA 02375
MLS# 73582081Listed by: Serhant


Protect your home and budget from life's surprises with an Assurant Home Warranty, backed by a partner that supports you through every step of homeownership. Explore Plans.
© 2023 - 2026 ERA Franchise Systems LLC. All rights reserved. ERA Franchise Systems LLC fully supports the principles of the Fair Housing Act and the Equal Opportunity Act. ERA, ERA Real Estate powered, and their respective logos are registered service marks of ERA Franchise Systems LLC. Each office is independently owned and operated.