
34 Gaslight Ln #34, Easton, MA 02356
Local realty services provided by:Metropolitan Homes
34 Gaslight Ln #34,Easton, MA 02356
$475,000
- 2 Beds
- 2 Baths
- 2,200 sq. ft.
- Condominium
- Active
Upcoming open houses
- Sat, Oct 0301:00 pm - 02:30 pm
- Sun, Oct 0401:30 pm - 03:00 pm
Listed by: witter & witter boston / cape cod connection, krystyna sadowski
Office: compass
MLS#:73584548
Source:MLSPIN
Price summary
- Price:$475,000
- Price per sq. ft.:$215.91
- Monthly HOA dues:$503
About this home
Welcome to 34 Gaslight Lane, offering an impressive four floors of living space with room to spread out, work from home, entertain, and unwind. The main level features a comfortable, functional layout with great natural light and an easy flow for everyday living. Upstairs, you’ll find well-proportioned bedrooms, while the top floor offers a fantastic bonus room perfect for a home office, playroom, guest space, or additional lounge. The finished lower level adds even more flexibility with a true “man cave” feel—ideal for movie nights, a game room, gym, or casual entertaining. With multiple levels of versatile living space and a layout that adapts to a variety of needs, this home offers exceptional functionality and plenty of room to make your own.
Contact an agent
Home facts
- Year built:1984
- Listing ID #:73584548
- Updated:October 01, 2026 at 01:11 PM
Rooms and interior
- Bedrooms:2
- Total bathrooms:2
- Full bathrooms:1
- Half bathrooms:1
- Rooms Total:9
- Flooring:Engineered Hardwood, Hardwood, Laminate
- Kitchen Description:Dishwasher, Disposal, Freezer, Microwave, Range, Refrigerator
- Living area:2,200 sq. ft.
Heating and cooling
- Cooling:Central Air
- Heating:Forced Air, Natural Gas
- Central air:Yes
Structure and exterior
- Year built:1984
- Building area:2,200 sq. ft.
Utilities
- Water:Public
- Sewer:Public Sewer
Finances and disclosures
- Price:$475,000
- Price per sq. ft.:$215.91
- Tax amount:$5,468 (2026)
Features and amenities
- Appliances:Dishwasher, Disposal, Freezer, Microwave, Range, Refrigerator, Washer
- Laundry features:Washer
- Pool features:Association, In Ground
Parking
- Total parking spaces:2
- Parking description:Assigned, Deeded, Off Street
New listings near 34 Gaslight Ln #34
- New
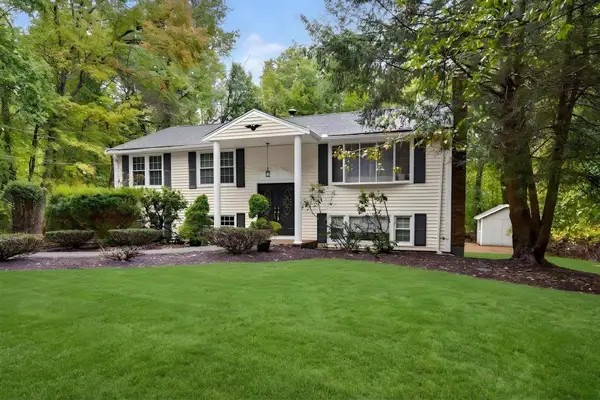 $650,000Active3 beds 1 baths1,821 sq. ft.
8 Allen Rd, Easton, MA 02356
MLS# 73584975Listed by: Proactive Realty - Open Sat, 11am to 12:30pmNew
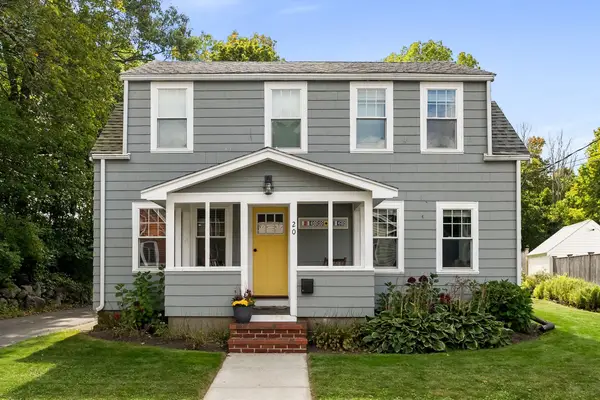 $675,000Active3 beds 2 baths1,528 sq. ft.
20 Canton St, Easton, MA 02356
MLS# 73584594Listed by: Compass - New
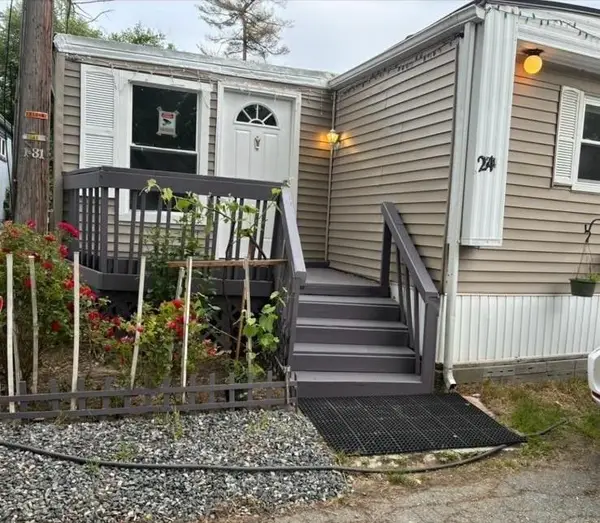 $129,000Active2 beds 2 baths999 sq. ft.
305 Turnpike Street #24, Easton, MA 02375
MLS# 73584485Listed by: Fathom Realty MA - Open Sat, 11:30am to 1pmNew
 $545,000Active3 beds 2 baths1,525 sq. ft.
57 Tunpike Street, Easton, MA 02375
MLS# 73583782Listed by: Keller Williams Realty - Open Sat, 11:30am to 12:30pmNew
 $680,000Active3 beds 2 baths1,594 sq. ft.
547 Turnpike St, Easton, MA 02375
MLS# 73583723Listed by: Cameron Prestige, LLC - Open Sat, 12:30 to 1:30pmNew
 $330,000Active2 beds 1 baths945 sq. ft.
15 Foundry St #A6, Easton, MA 02375
MLS# 73583636Listed by: Cameron Prestige, LLC - Open Sat, 11am to 12:30pmNew
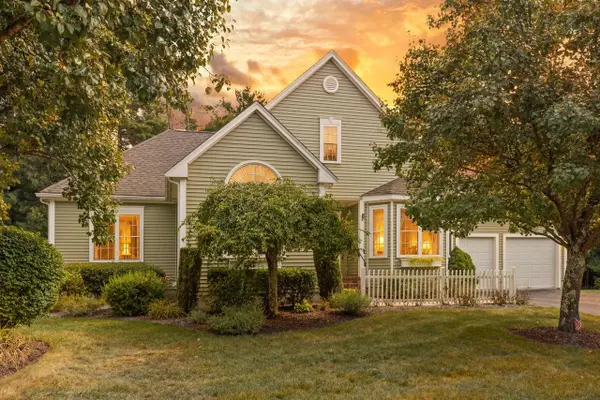 $699,900Active2 beds 2 baths1,426 sq. ft.
36 Shannon Marie Way, Easton, MA 02356
MLS# 73583509Listed by: Coldwell Banker Realty - Easton - New
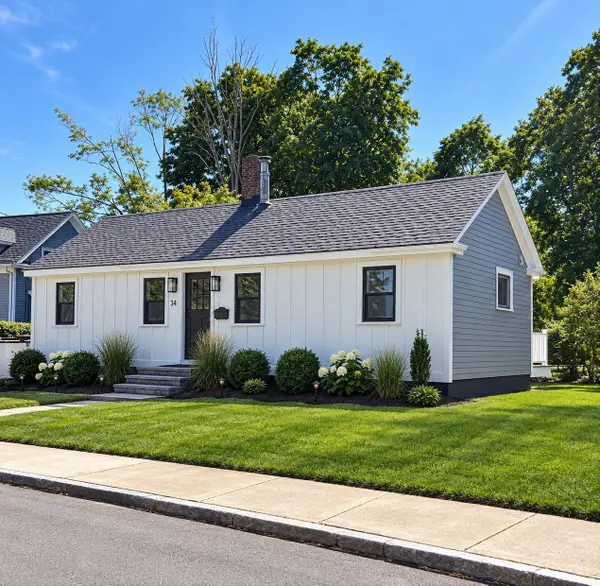 $525,000Active2 beds 1 baths656 sq. ft.
34 Day Street, Easton, MA 02356
MLS# 73582436Listed by: Salisbury Management - New
 $1,669,900Active4 beds 4 baths3,000 sq. ft.
76-R Winterberry Ln, Easton, MA 02356
MLS# 73582326Listed by: Keller Williams Elite - Sharon


Protect your home and budget from life's surprises with an Assurant Home Warranty, backed by a partner that supports you through every step of homeownership. Explore Plans.
© 2023 - 2026 ERA Franchise Systems LLC. All rights reserved. ERA Franchise Systems LLC fully supports the principles of the Fair Housing Act and the Equal Opportunity Act. ERA, ERA Real Estate powered, and their respective logos are registered service marks of ERA Franchise Systems LLC. Each office is independently owned and operated.