
103 Edgartown Bay Road, Edgartown, MA 02539
Local realty services provided by:ERA M. Connie Laplante Real Estate
Listed by: bonnie pierce
Office: wallace & co. sotheby's international realty
MLS#:73520913
Source:MLSPIN
Price summary
- Price:$6,995,000
- Price per sq. ft.:$2,665.78
About this home
Perfectly positioned along the serene shores of Katama Bay, this property offers a front-row seat to nature’s grandeur. Residents will revel in sweeping, 180-degree vistas where the tranquil waters of the bay meet the dramatic horizon of South Beach and the Atlantic Ocean. As you enter the property from Edgartown Bay Road, the home’s timeless architecture and expansive front lawn make an unforgettable first impression. Inside, the home features a bright and airy open-concept layout that seamlessly blends the living, dining, and kitchen areas, all enhanced by the dramatic “big sky, big water” setting. Spanning three levels, the residence offers 4 bedrooms, 3 full bathrooms, and a spacious family room. Nearly every room captures breathtaking water views, creating a true connection to the surrounding coastal landscape. Step outside to the backyard lawn and follow the wooden boardwalk to your own private sandy beach. Whether launching a kayak or paddleboard for a day exploring Katama Bay, or taking a scenic shortcut to South Beach, this waterfront setting offers the very best of Vineyard living. Completing the property is a generous 2-car garage...
Contact an agent
Home facts
- Year built:1976
- Listing ID #:73520913
- Updated:October 08, 2026 at 11:26 AM
Rooms and interior
- Bedrooms:4
- Total bathrooms:3
- Full bathrooms:3
- Rooms Total:7
- Flooring:Tile, Wood
- Dining Description:Open Floorplan, Wood
- Kitchen Description:Breakfast Bar / Nook, Countertops - Stone/Granite/Solid, Dishwasher, Flooring - Hardwood, Kitchen Island, Lighting - Overhead, Microwave, Open Floorplan, Oven, Range, Recessed Lighting, Refrigerator
- Basement Description:Finished, Full
- Living area:2,624 sq. ft.
Heating and cooling
- Cooling:Wall Unit(s)
- Heating:Central, Forced Air
Structure and exterior
- Roof:Shingle
- Year built:1976
- Building area:2,624 sq. ft.
- Lot area:1 Acres
- Lot Features:Cleared, Level
- Architectural Style:Cape
- Construction Materials:Frame
- Exterior Features:Covered, Deck - Wood, Porch, Professional Landscaping, Rain Gutters, Sprinkler System
- Foundation Description:Concrete Perimeter
Utilities
- Water:Public
- Sewer:Private Sewer
Finances and disclosures
- Price:$6,995,000
- Price per sq. ft.:$2,665.78
- Tax amount:$17,608 (2026)
Features and amenities
- Appliances:Dishwasher, Dryer, Microwave, Range, Refrigerator, Washer
- Laundry features:Dryer, Electric Dryer Hookup, First Floor, Washer
- Amenities:Internet Available - Broadband
Parking
- Total parking spaces:10
- Parking description:Attached, Unpaved
- Garage:Yes
- Garage spaces:2
New listings near 103 Edgartown Bay Road
- New
 $4,195,000Active5 beds 4 baths3,594 sq. ft.
32 Marthas Road, Edgartown, MA 02539
MLS# 73586815Listed by: Compass - New
 $3,200,000Active3 beds 4 baths2,370 sq. ft.
16 Old Dunhams Corner Way, Edgartown, MA 02539
MLS# 73586583Listed by: Berkshire Hathaway HomeServices Commonwealth Real Estate - New
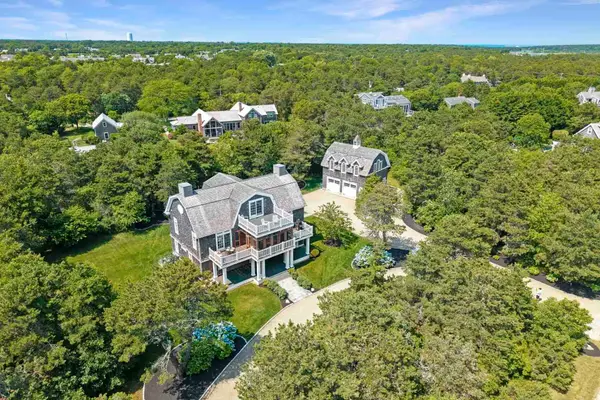 $7,250,000Active4 beds 5 baths2,961 sq. ft.
8 Beach Plum Mdws, Edgartown, MA 02539
MLS# 73586485Listed by: Compass - New
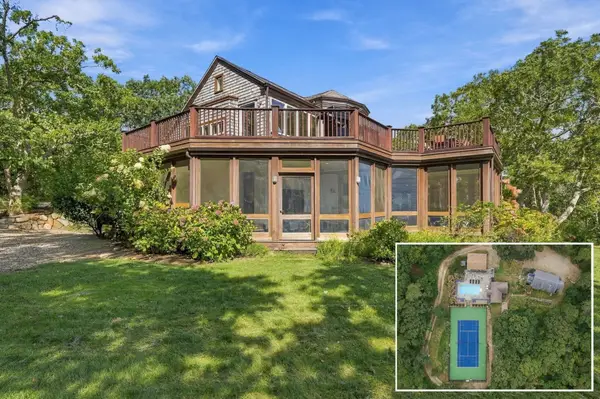 $2,950,000Active8 beds 7 baths3,770 sq. ft.
72 Chappaquiddick, Edgartown, MA 02539
MLS# 73586117Listed by: Sandpiper Realty, Inc. - New
 $1,875,000Active4 beds 3 baths2,068 sq. ft.
42 Bold Meadow Road, Edgartown, MA 02539
MLS# 73585957Listed by: Wallace & Co. Sotheby's International Realty - New
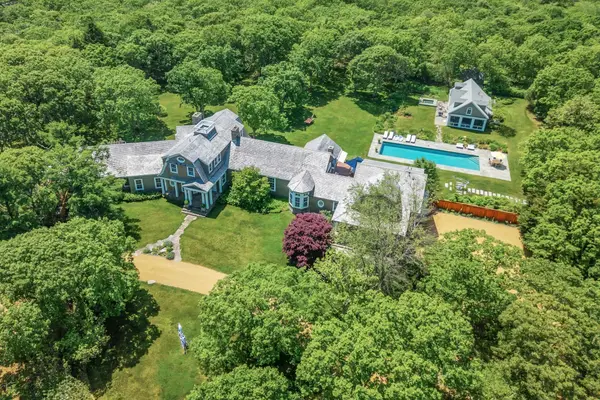 $9,950,000Active8 beds 11 baths7,585 sq. ft.
12 Boldwater Road, Edgartown, MA 02539
MLS# 73584420Listed by: Serhant - New
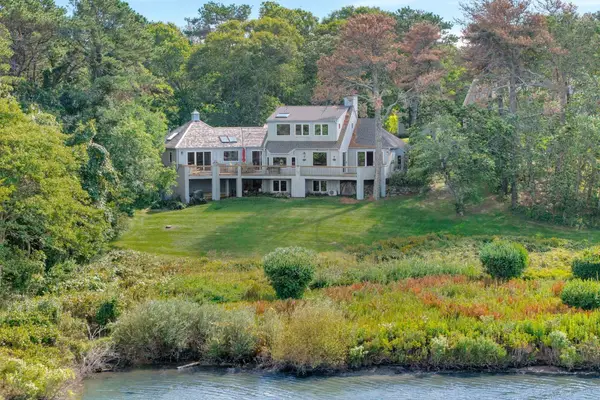 $2,995,000Active4 beds 5 baths2,348 sq. ft.
24 Myober Ln, Edgartown, MA 02539
MLS# 73583186Listed by: Compass 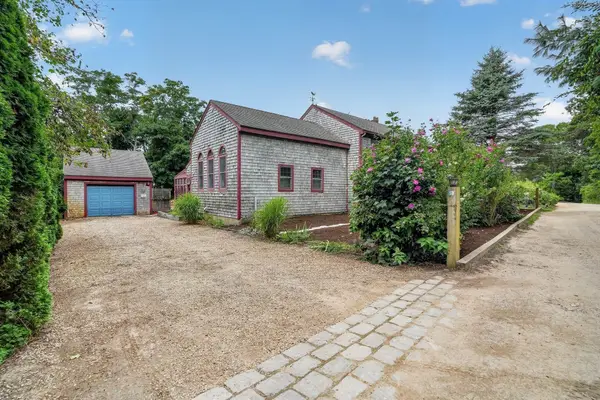 $1,850,000Active4 beds 6 baths2,518 sq. ft.
32 Norton Orchard Rd, Edgartown, MA 02539
MLS# 73582365Listed by: Keller Williams South Watuppa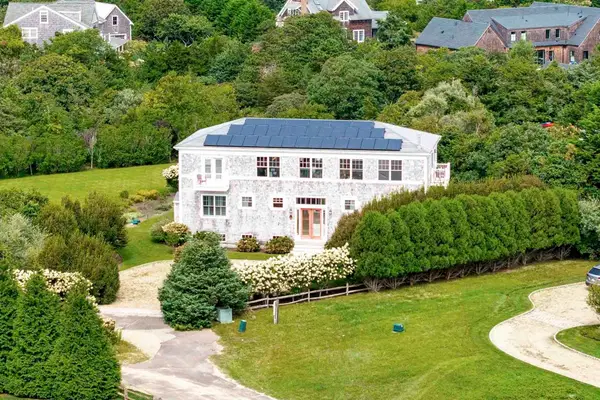 $4,995,000Active4 beds 5 baths3,348 sq. ft.
98 Edgartown Bay Rd, Edgartown, MA 02539
MLS# 73581090Listed by: Compass $1,399,000Active-- beds 1 baths1,992 sq. ft.
1 Mariners Way #A, Edgartown, MA 02539
MLS# 73580947Listed by: Sandpiper Realty, Inc.


Protect your home and budget from life's surprises with an Assurant Home Warranty, backed by a partner that supports you through every step of homeownership. Explore Plans.
© 2023 - 2026 ERA Franchise Systems LLC. All rights reserved. ERA Franchise Systems LLC fully supports the principles of the Fair Housing Act and the Equal Opportunity Act. ERA, ERA Real Estate powered, and their respective logos are registered service marks of ERA Franchise Systems LLC. Each office is independently owned and operated.