
21 Vickers Street, Edgartown, MA 02539
Local realty services provided by:ERA Millennium Real Estate
21 Vickers Street,Edgartown, MA 02539
$3,075,000
- 3 Beds
- 2 Baths
- 1,962 sq. ft.
- Single family
- Active
Listed by: stephanie roache
Office: donnelly + co.
MLS#:73567342
Source:MLSPIN
Price summary
- Price:$3,075,000
- Price per sq. ft.:$1,567.28
About this home
Katama at its best ~ WITH A POOL! Set in one of Martha’s Vineyard’s most coveted locations, 21 Vickers Street is a classic beach home with an effortless connection to everything that makes Katama so special. Just one mile from South Beach, with the bike path, Katama General Store, and Edgartown Village close by, this updated, move-in-ready home puts the best of the Island within easy reach. A newly installed pool and expansive yard create a private setting for summer days and long afternoons outdoors. Inside, the kitchen features an inviting banquet dining area and opens to a spacious cathedral-ceilinged family room with sliders to the back deck, outdoor shower, pool, and yard. A separate living room provides another gathering space, while a first-floor bedroom and full bath offer flexibility for family and guests. Upstairs, two generous bedrooms share a full bath. The full basement provides ample storage for bicycles, beach chairs, paddleboards, and all the essentials of Vineyard life. With the ability to tie into town sewer for up to six bedrooms, the property also offers exciting possibilities for the future. The very best of Katama comes together here with a coveted location, a classic Vineyard home, and an easy way to enjoy everything that makes summer on Martha’s Vineyard so special. Sale is contingent on seller finding another home....
Contact an agent
Home facts
- Year built:1997
- Listing ID #:73567342
- Updated:October 08, 2026 at 11:26 AM
Rooms and interior
- Bedrooms:3
- Total bathrooms:2
- Full bathrooms:2
- Rooms Total:6
- Flooring:Carpet, Hardwood, Tile
- Dining Description:Hardwood
- Kitchen Description:Countertops - Upgraded, Crown Molding, Dining Area, Dishwasher, Flooring - Stone/Ceramic Tile, Gas Stove, Kitchen Island, Microwave, Pantry, Recessed Lighting, Refrigerator, Remodeled, Wine Chiller, Wine Refrigerator
- Basement Description:Bulkhead, Full, Interior Entry, Unfinished
- Living area:1,962 sq. ft.
Heating and cooling
- Cooling:Central Air
- Heating:Forced Air, Natural Gas
- Central air:Yes
Structure and exterior
- Roof:Shingle
- Year built:1997
- Building area:1,962 sq. ft.
- Lot area:0.5 Acres
- Lot Features:Cleared, Level
- Architectural Style:Cape, Shingle
- Construction Materials:Conventional (2x4-2x6)
- Exterior Features:Deck, Outdoor Shower, Porch, Professional Landscaping, Rain Gutters, Sprinkler System
- Foundation Description:Concrete Perimeter
Utilities
- Water:Private
- Sewer:Private Sewer
Finances and disclosures
- Price:$3,075,000
- Price per sq. ft.:$1,567.28
- Tax amount:$5,397 (2026)
Features and amenities
- Appliances:Dishwasher, Dryer, Microwave, Refrigerator, Washer, Wine Refrigerator
- Laundry features:Dryer, Electric Dryer Hookup, Gas Dryer Hookup, In Basement, Washer, Washer Hookup
- Amenities:Internet Available - Broadband
- Pool features:In Ground, Pool - Inground Heated, Private Pool
Parking
- Total parking spaces:4
- Parking description:Stone/Gravel
New listings near 21 Vickers Street
- New
 $4,195,000Active5 beds 4 baths3,594 sq. ft.
32 Marthas Road, Edgartown, MA 02539
MLS# 73586815Listed by: Compass - New
 $3,200,000Active3 beds 4 baths2,370 sq. ft.
16 Old Dunhams Corner Way, Edgartown, MA 02539
MLS# 73586583Listed by: Berkshire Hathaway HomeServices Commonwealth Real Estate - New
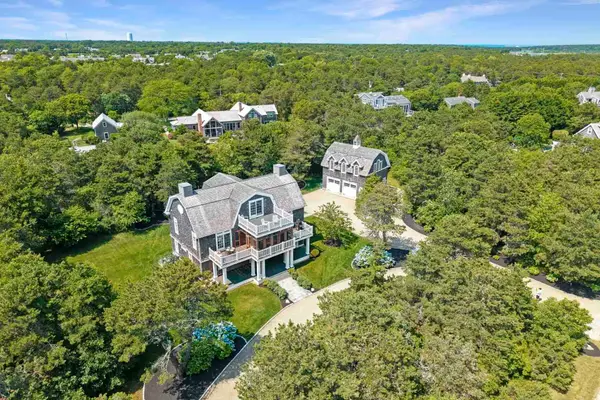 $7,250,000Active4 beds 5 baths2,961 sq. ft.
8 Beach Plum Mdws, Edgartown, MA 02539
MLS# 73586485Listed by: Compass - New
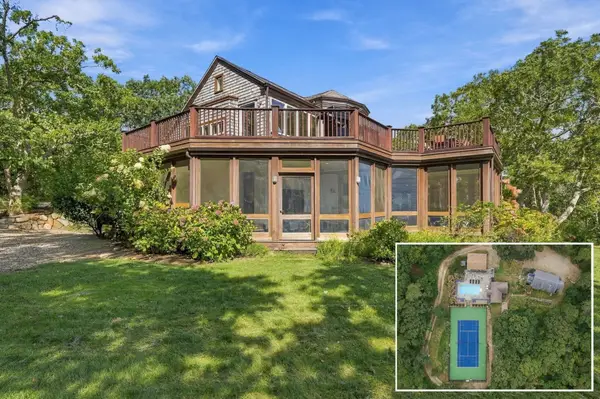 $2,950,000Active8 beds 7 baths3,770 sq. ft.
72 Chappaquiddick, Edgartown, MA 02539
MLS# 73586117Listed by: Sandpiper Realty, Inc. - New
 $1,875,000Active4 beds 3 baths2,068 sq. ft.
42 Bold Meadow Road, Edgartown, MA 02539
MLS# 73585957Listed by: Wallace & Co. Sotheby's International Realty - New
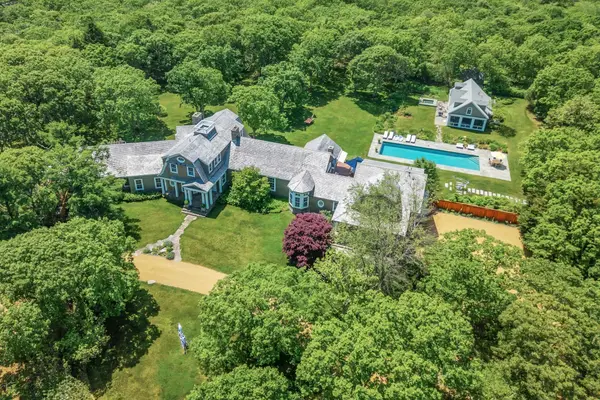 $9,950,000Active8 beds 11 baths7,585 sq. ft.
12 Boldwater Road, Edgartown, MA 02539
MLS# 73584420Listed by: Serhant - New
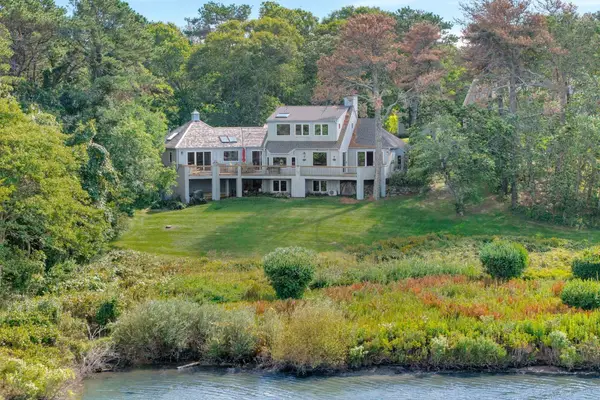 $2,995,000Active4 beds 5 baths2,348 sq. ft.
24 Myober Ln, Edgartown, MA 02539
MLS# 73583186Listed by: Compass 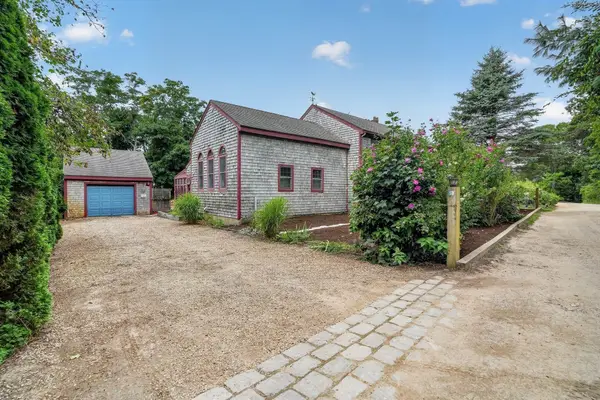 $1,850,000Active4 beds 6 baths2,518 sq. ft.
32 Norton Orchard Rd, Edgartown, MA 02539
MLS# 73582365Listed by: Keller Williams South Watuppa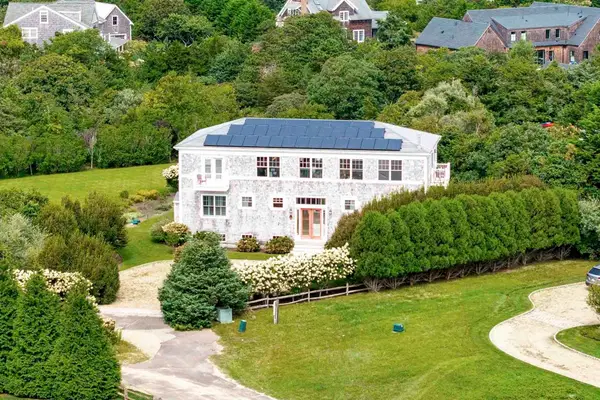 $4,995,000Active4 beds 5 baths3,348 sq. ft.
98 Edgartown Bay Rd, Edgartown, MA 02539
MLS# 73581090Listed by: Compass $1,399,000Active-- beds 1 baths1,992 sq. ft.
1 Mariners Way #A, Edgartown, MA 02539
MLS# 73580947Listed by: Sandpiper Realty, Inc.


Protect your home and budget from life's surprises with an Assurant Home Warranty, backed by a partner that supports you through every step of homeownership. Explore Plans.
© 2023 - 2026 ERA Franchise Systems LLC. All rights reserved. ERA Franchise Systems LLC fully supports the principles of the Fair Housing Act and the Equal Opportunity Act. ERA, ERA Real Estate powered, and their respective logos are registered service marks of ERA Franchise Systems LLC. Each office is independently owned and operated.