
24 Katama Bay View Road, Edgartown, MA 02539
Local realty services provided by:ERA M. Connie Laplante Real Estate
24 Katama Bay View Road,Edgartown, MA 02539
$7,850,000
- 4 Beds
- 6 Baths
- 5,884 sq. ft.
- Single family
- Active
Listed by: thomas wallace
Office: wallace & co. sotheby's international realty
MLS#:73504170
Source:MLSPIN
Price summary
- Price:$7,850,000
- Price per sq. ft.:$1,334.13
About this home
This classic New England home is a true masterpiece of modern living. Nestled on a spacious and meticulously landscaped lot in Katama, this property offers the perfect blend of elegance, comfort, and convenience. The main house features three spacious and beautifully appointed bedrooms, each designed for relaxation and comfort. From the primary suite to the guest bedrooms, every room offers a serene retreat with ample natural light. The main living area is thoughtfully designed with an open concept layout, creating an ideal space for entertaining. A cozy fireplace and large windows enhance the ambiance, providing both warmth and captivating views of the lush surroundings. The french doors open to a deck overlooking the manicured lawn. A state-of-the-art media room, complete with comfortable seating, a large screen, and high-quality audio visual equipment. It's the perfect spot for movie nights, game days, or simply relaxing with friends and family along with a wine cellar just steps away. The carriage house features a three-car garage, providing ample space for your vehicles and storage needs including a large one bedroom and bath upstairs. Katama Bay View Road is located adjacent to Sheriffs Meadow Conservation land and public access to Katama Bay. Conveniently located near South Beach, one of Martha's Vineyard's most beautiful and sought-after beaches....
Contact an agent
Home facts
- Year built:2006
- Subdivision & Development:Katama
- Listing ID #:73504170
- Updated:October 08, 2026 at 11:26 AM
Rooms and interior
- Bedrooms:4
- Total bathrooms:6
- Full bathrooms:4
- Half bathrooms:2
- Rooms Total:10
- Dining Description:Balcony / Deck, Hardwood
- Bathrooms Description:Bathroom - Full, Bathroom - Half
- Kitchen Description:Dining Area, Dishwasher, Flooring - Hardwood, Flooring - Wood, Freezer, Gas Stove, Kitchen Island, Range, Refrigerator, Wet Bar, Wine Refrigerator
- Basement Description:Finished, Full
- Living area:5,884 sq. ft.
Heating and cooling
- Cooling:Central Air
- Heating:Forced Air
- Central air:Yes
Structure and exterior
- Roof:Wood
- Year built:2006
- Building area:5,884 sq. ft.
- Lot area:1.03 Acres
- Lot Features:Cleared, Gentle Sloping
- Architectural Style:Colonial
- Construction Materials:Frame
- Exterior Features:Balcony, Covered, Deck - Wood, Outdoor Shower, Professional Landscaping, Screened
- Foundation Description:Concrete Perimeter
Schools
- High school:Martha's Vineyard
- Middle school:Edgartown
- Elementary school:Edgartown
Utilities
- Water:Private
- Sewer:Private Sewer
Finances and disclosures
- Price:$7,850,000
- Price per sq. ft.:$1,334.13
- Tax amount:$16,015 (2026)
Features and amenities
- Appliances:Dishwasher, Dryer, Freezer, Range, Refrigerator, Washer, Wine Refrigerator
- Laundry features:Dryer, Washer, Washer Hookup
- Amenities:Wet Bar, Wine Cellar
Parking
- Total parking spaces:13
- Parking description:Detached, Driveway, Garage Faces Side, Off Street
- Garage:Yes
- Garage spaces:3
New listings near 24 Katama Bay View Road
- New
 $4,195,000Active5 beds 4 baths3,594 sq. ft.
32 Marthas Road, Edgartown, MA 02539
MLS# 73586815Listed by: Compass - New
 $3,200,000Active3 beds 4 baths2,370 sq. ft.
16 Old Dunhams Corner Way, Edgartown, MA 02539
MLS# 73586583Listed by: Berkshire Hathaway HomeServices Commonwealth Real Estate - New
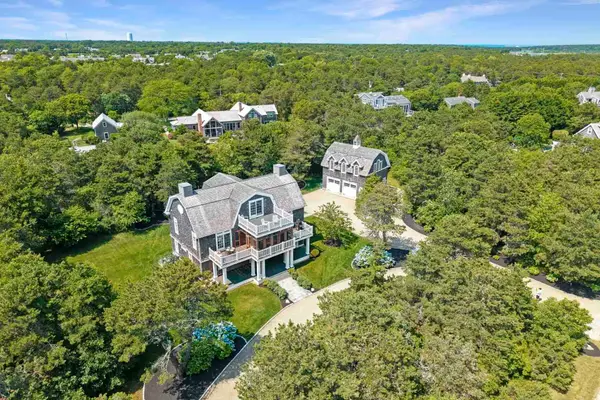 $7,250,000Active4 beds 5 baths2,961 sq. ft.
8 Beach Plum Mdws, Edgartown, MA 02539
MLS# 73586485Listed by: Compass - New
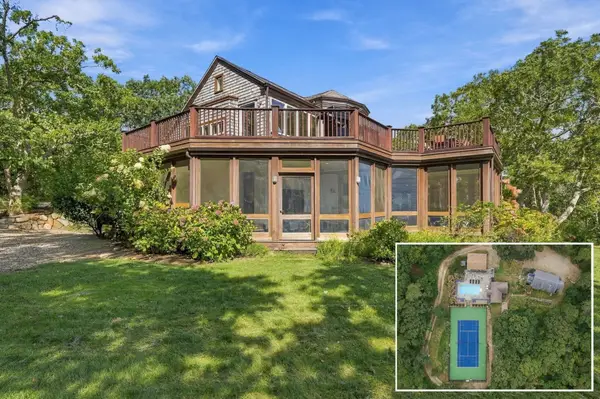 $2,950,000Active8 beds 7 baths3,770 sq. ft.
72 Chappaquiddick, Edgartown, MA 02539
MLS# 73586117Listed by: Sandpiper Realty, Inc. - New
 $1,875,000Active4 beds 3 baths2,068 sq. ft.
42 Bold Meadow Road, Edgartown, MA 02539
MLS# 73585957Listed by: Wallace & Co. Sotheby's International Realty - New
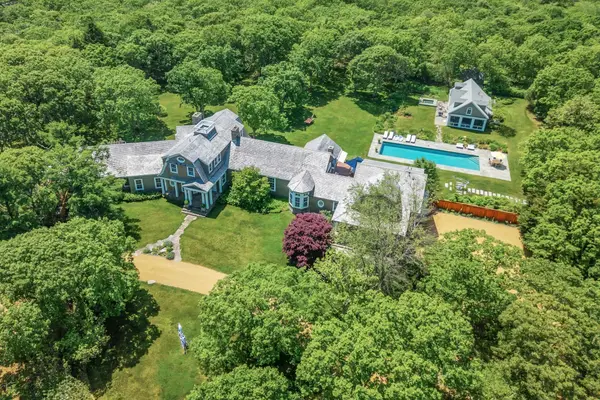 $9,950,000Active8 beds 11 baths7,585 sq. ft.
12 Boldwater Road, Edgartown, MA 02539
MLS# 73584420Listed by: Serhant - New
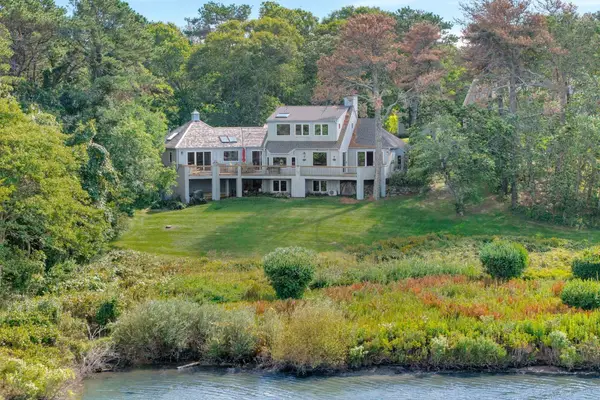 $2,995,000Active4 beds 5 baths2,348 sq. ft.
24 Myober Ln, Edgartown, MA 02539
MLS# 73583186Listed by: Compass 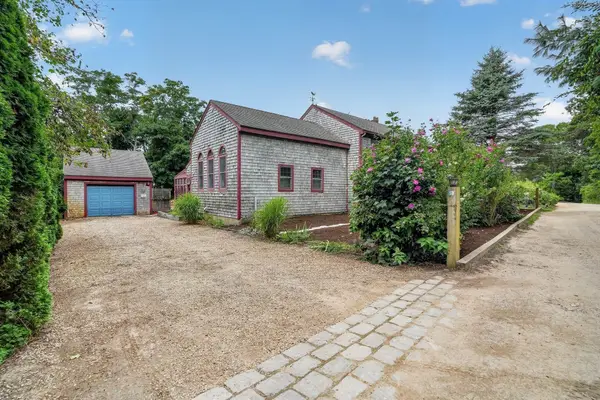 $1,850,000Active4 beds 6 baths2,518 sq. ft.
32 Norton Orchard Rd, Edgartown, MA 02539
MLS# 73582365Listed by: Keller Williams South Watuppa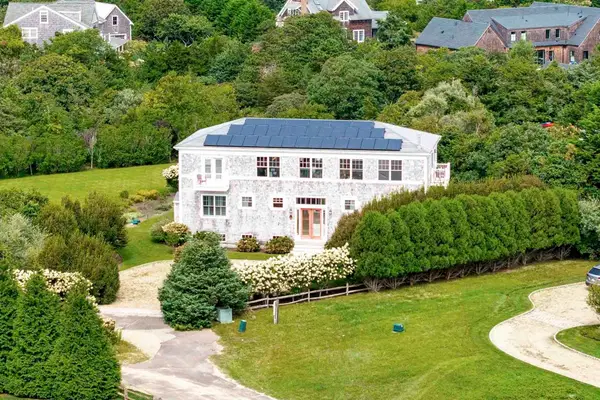 $4,995,000Active4 beds 5 baths3,348 sq. ft.
98 Edgartown Bay Rd, Edgartown, MA 02539
MLS# 73581090Listed by: Compass $1,399,000Active-- beds 1 baths1,992 sq. ft.
1 Mariners Way #A, Edgartown, MA 02539
MLS# 73580947Listed by: Sandpiper Realty, Inc.


Protect your home and budget from life's surprises with an Assurant Home Warranty, backed by a partner that supports you through every step of homeownership. Explore Plans.
© 2023 - 2026 ERA Franchise Systems LLC. All rights reserved. ERA Franchise Systems LLC fully supports the principles of the Fair Housing Act and the Equal Opportunity Act. ERA, ERA Real Estate powered, and their respective logos are registered service marks of ERA Franchise Systems LLC. Each office is independently owned and operated.