
27 Knoll Drive, Edgartown, MA 02539
Local realty services provided by:ERA Millennium Real Estate
27 Knoll Drive,Edgartown, MA 02539
$4,850,000
- 4 Beds
- 4 Baths
- 4,168 sq. ft.
- Single family
- Active
Listed by: stacy ickes, allison fisher
Office: donnelly + co.
MLS#:73523238
Source:MLSPIN
Price summary
- Price:$4,850,000
- Price per sq. ft.:$1,163.63
About this home
Set the tone the moment you arrive with a dramatic first-floor foyer showcasing post-and-beam construction and warm architectural character. The heart of the home is an expansive great room anchored by a gas fireplace, seamlessly flowing through French doors that open to a sun-drenched pool area—perfect for indoor-outdoor living and entertaining. A generous dining area connects effortlessly to a well-appointed kitchen, highlighting double wall ovens, ample storage, built in beverage center and island seating for informal dining. The first floor also offers a versatile office or family room. The spacious primary bedroom is a true retreat with vaulted ceilings, featuring an ensuite bath with oversized shower with ample counter space including a seated vanity. Double closets plus a walk-in closet, and a wall to wall window seat with views overlooking the pool. Step outside to wraparound decks that extend the living space and invite you to unwind in a private, resort-like setting.
Contact an agent
Home facts
- Year built:2005
- Listing ID #:73523238
- Updated:May 24, 2026 at 02:54 AM
Rooms and interior
- Bedrooms:4
- Total bathrooms:4
- Full bathrooms:3
- Half bathrooms:1
- Rooms Total:8
- Basement Description:Bulkhead, Full, Interior Entry
- Living area:4,168 sq. ft.
Heating and cooling
- Cooling:3 Cooling Zones, Central Air, Heat Pump
- Heating:Central, Heat Pump
- Central air:Yes
Structure and exterior
- Year built:2005
- Building area:4,168 sq. ft.
- Lot area:0.58 Acres
- Lot Features:Level
- Architectural Style:Farmhouse
- Construction Materials:Post & Beam
- Foundation Description:Concrete Perimeter
Utilities
- Water:Public
- Sewer:Private Sewer
Finances and disclosures
- Price:$4,850,000
- Price per sq. ft.:$1,163.63
- Tax amount:$9,139 (2026)
Parking
- Total parking spaces:9
- Parking description:Attached
- Garage:Yes
- Garage spaces:2
New listings near 27 Knoll Drive
- New
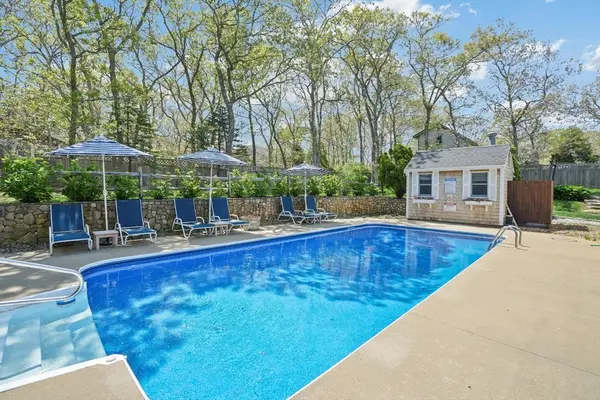 $2,950,000Active4 beds 8 baths4,530 sq. ft.
15 Twenty First St N, Edgartown, MA 02539
MLS# 73523165Listed by: Compass - New
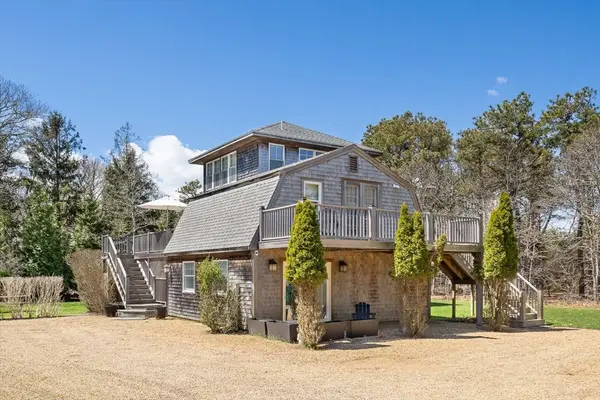 $2,950,000Active4 beds 3 baths2,208 sq. ft.
13 Young Street, Edgartown, MA 02539
MLS# 73522670Listed by: Donnelly + Co. - New
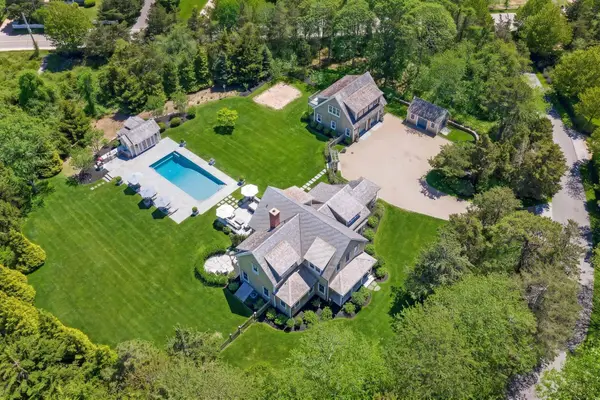 $7,200,000Active5 beds 5 baths4,389 sq. ft.
2 Noras Lane, Edgartown, MA 02539
MLS# 22602341Listed by: WALLACE & CO. SOTHEBY'S INTERNATIONAL REALTY - New
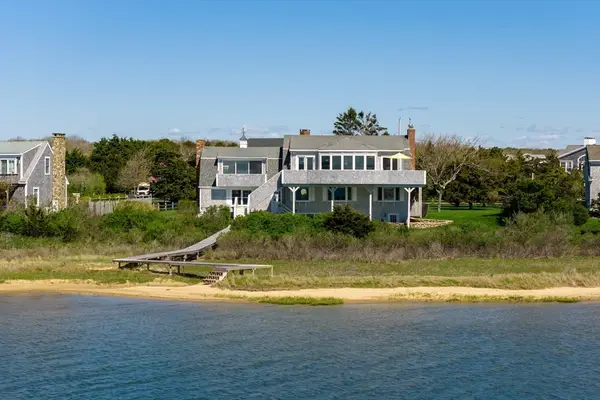 $6,995,000Active4 beds 3 baths2,624 sq. ft.
103 Edgartown Bay Road, Edgartown, MA 02539
MLS# 73520913Listed by: Wallace & Co. Sotheby's International Realty - New
 $2,195,000Active5 beds 4 baths2,628 sq. ft.
7 Pip'n Circle, Edgartown, MA 02539
MLS# 73520213Listed by: Sandpiper Realty, Inc. 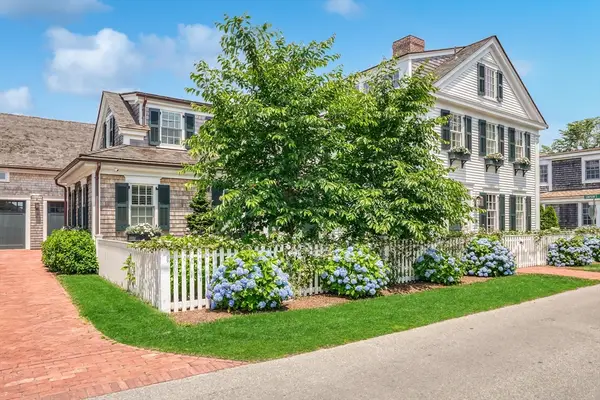 $21,500,000Active10 beds 14 baths7,598 sq. ft.
56 North Summer Street, Edgartown, MA 02539
MLS# 73517157Listed by: Wallace & Co. Sotheby's International Realty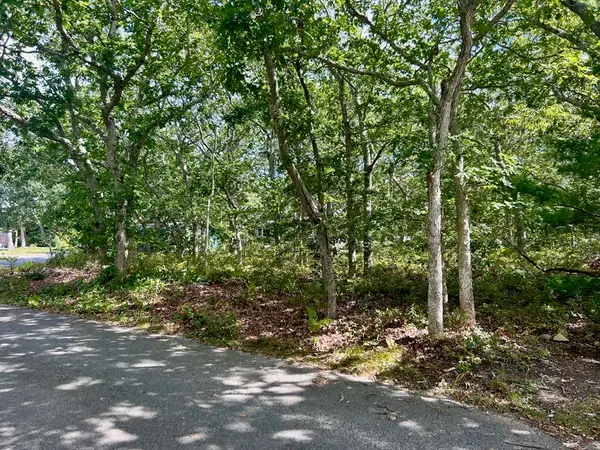 $439,500Active0.56 Acres
5 Candlemaker Circle, Edgartown, MA 02539
MLS# 73516268Listed by: Wallace & Co. Sotheby's International Realty $445,000Active0.55 Acres
11 Boylston Drive, Edgartown, MA 02539
MLS# 73516228Listed by: Wallace & Co. Sotheby's International Realty $2,850,000Active1.52 Acres
39 Slough Cove Road #part of, Edgartown, MA 02539
MLS# 22602087Listed by: THE AGENCY MARTHA'S VINEYARD


Protect your home and budget from life's surprises with an Assurant Home Warranty, backed by a partner that supports you through every step of homeownership. Explore Plans.
© 2023 - 2026 ERA Franchise Systems LLC. All rights reserved. ERA Franchise Systems LLC fully supports the principles of the Fair Housing Act and the Equal Opportunity Act. ERA, ERA Real Estate powered, and their respective logos are registered service marks of ERA Franchise Systems LLC. Each office is independently owned and operated.