
29 Slough Cove Rd, Edgartown, MA 02539
Local realty services provided by:Cohn & Company ERA Powered
29 Slough Cove Rd,Edgartown, MA 02539
$9,495,000
- 4 Beds
- 6 Baths
- 4,605 sq. ft.
- Single family
- Active
Listed by: wendy harman, wendy harman
Office: compass
MLS#:73548919
Source:MLSPIN
Price summary
- Price:$9,495,000
- Price per sq. ft.:$2,061.89
About this home
Timeless architect-designed Katama retreat made for summer living. Privately set at the end of a long drive on 1.53 acres near South Beach, this Patrick Ahearn-designed estate offers 4,605 square feet of refined Vineyard living. Built in 2022, the home blends award-winning coastal architecture with vaulted ceilings, custom shiplap, millwork, antique rough-hewn beams, Rubio Monocoat floors, high-end fixtures, and luxury finishes. The Great Room is anchored by a floor-to-ceiling gas stone fireplace, while the gourmet kitchen opens to the living, dining, and family rooms, with a Butler’s Pantry for entertaining. French doors lead to a screened porch and resort-style outdoor setting with PebbleTec gunite pool, built-in spa, bluestone patio, outdoor shower, and pergola-covered lounge with wood-burning fireplace. Four en suite bedrooms include a serene Primary Suite with pool access. An attached two-bay garage and full unfinished basement add ease and future potential.
Contact an agent
Home facts
- Year built:2022
- Subdivision & Development:Katama
- Listing ID #:73548919
- Updated:September 06, 2026 at 11:02 AM
Rooms and interior
- Bedrooms:4
- Total bathrooms:6
- Full bathrooms:4
- Half bathrooms:2
- Rooms Total:10
- Flooring:Hardwood, Tile
- Basement Description:Bulkhead, Concrete, Full, Interior Entry, Unfinished
- Living area:4,605 sq. ft.
Heating and cooling
- Cooling:Central Air
- Heating:Central, Forced Air, Propane
- Central air:Yes
Structure and exterior
- Roof:Wood
- Year built:2022
- Building area:4,605 sq. ft.
- Lot area:1.53 Acres
- Lot Features:Cleared, Level
- Architectural Style:Contemporary, Farmhouse, Shingle
- Construction Materials:Frame
- Exterior Features:Outdoor Shower, Patio, Porch, Professional Landscaping, Rain Gutters, Screened, Sprinkler System, Stone Wall
- Foundation Description:Concrete Perimeter
Utilities
- Water:Private
- Sewer:Private Sewer
Finances and disclosures
- Price:$9,495,000
- Price per sq. ft.:$2,061.89
- Tax amount:$12,243 (2026)
Features and amenities
- Pool features:Pool - Inground Heated, Private Pool
Parking
- Total parking spaces:6
- Parking description:Attached, Insulated, Storage
- Garage:Yes
- Garage spaces:2
New listings near 29 Slough Cove Rd
- New
 $1,175,000Active3 beds 1 baths770 sq. ft.
23 Hamblen Way, Edgartown, MA 02539
MLS# 73570229Listed by: Sandpiper Realty, Inc. - New
 $5,795,000Active5 beds 6 baths3,606 sq. ft.
37 Plain Field Way, Edgartown, MA 02539
MLS# 73569858Listed by: Compass  $3,075,000Active3 beds 2 baths1,962 sq. ft.
21 Vickers Street, Edgartown, MA 02539
MLS# 73567342Listed by: Donnelly + Co. $2,395,000Active4 beds 3 baths1,968 sq. ft.
105 Whalers Walk, Edgartown, MA 02539
MLS# 73567153Listed by: Compass $1,595,000Active3 beds 2 baths1,560 sq. ft.
9 Martha's Road, Edgartown, MA 02539
MLS# 73566610Listed by: Wallace & Co. Sotheby's International Realty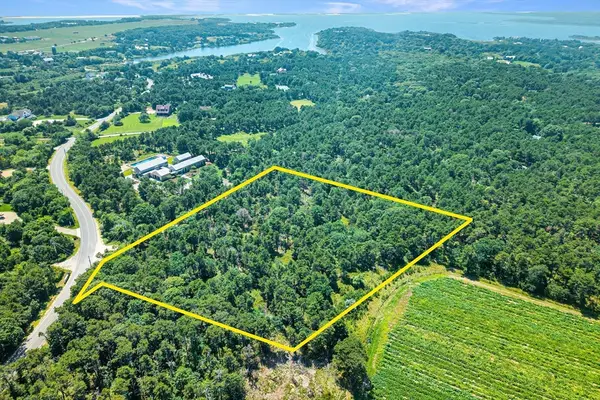 $3,650,000Active5.5 Acres
8 Turkeyland Cove Road, Edgartown, MA 02539
MLS# 73565039Listed by: Donnelly + Co. $4,725,000Active3 beds 5 baths2,969 sq. ft.
149 Litchfield Road, Edgartown, MA 02539
MLS# 73564664Listed by: Sandpiper Realty, Inc. $2,500,000Active4 beds 3 baths1,786 sq. ft.
9 Codman Spring Road, Edgartown, MA 02539
MLS# 73564299Listed by: Wallace & Co. Sotheby's International Realty $12,250,000Active7 beds 4 baths4,855 sq. ft.
139 Chappaquiddick Road, Edgartown, MA 02539
MLS# 73563263Listed by: Sandpiper Realty, Inc. $3,225,000Active3 beds 5 baths3,219 sq. ft.
8 Woodhaven Dr, Edgartown, MA 02539
MLS# 73560514Listed by: Compass


Protect your home and budget from life's surprises with an Assurant Home Warranty, backed by a partner that supports you through every step of homeownership. Explore Plans.
© 2023 - 2026 ERA Franchise Systems LLC. All rights reserved. ERA Franchise Systems LLC fully supports the principles of the Fair Housing Act and the Equal Opportunity Act. ERA, ERA Real Estate powered, and their respective logos are registered service marks of ERA Franchise Systems LLC. Each office is independently owned and operated.