
62 Schoolhouse Rd, Edgartown, MA 02539
Local realty services provided by:ERA M. Connie Laplante Real Estate
62 Schoolhouse Rd,Edgartown, MA 02539
$3,400,000
- 5 Beds
- 5 Baths
- 3,095 sq. ft.
- Single family
- Active
Listed by: michele casavant, michele casavant
Office: vineyard village realty
MLS#:73577862
Source:MLSPIN
Price summary
- Price:$3,400,000
- Price per sq. ft.:$1,098.55
About this home
Ideally situated between South Beach and Edgartown Village, this newly renovated Katama compound offers exceptional flexibility for personal use and rental income.The four-bedroom contemporary main house features a newly constructed, expansive great room with a cathedral ceiling and an abundance of windows that fill the space with natural light. The open floor plan flows from the updated kitchen into a living room centered around a classic brick fireplace. Skylights bring in additional sunlight, while sliding doors open to expansive new south-facing decks—perfect for outdoor dining, entertaining, and relaxing after a day at the beach. The third floor provides a second living area, bedroom, and private half bath. A full basement offers ample storage and potential for additional finished living space. The detached two-car garage includes a private one-bedroom apartment above with its own wraparound deck. A bonus room with a half bath on the garage’s main level is ideal for an office. A custom-built cedar shed provides convenient storage for bicycles and beach gear. Set on a half-acre lot with easy access to the nearby bike path leading to Edgartown Village and South Beach, this turnkey property combines an outstanding location with a strong rental history. With multiple living spaces and excellent income-producing potential, this versatile Katama compound is a must-see. Photo's have been enhanced...
Contact an agent
Home facts
- Year built:1986
- Listing ID #:73577862
- Updated:September 17, 2026 at 11:07 AM
Rooms and interior
- Bedrooms:5
- Total bathrooms:5
- Full bathrooms:3
- Half bathrooms:2
- Rooms Total:11
- Basement Description:Full
- Living area:3,095 sq. ft.
Heating and cooling
- Cooling:Central Air
- Heating:Oil
- Central air:Yes
Structure and exterior
- Year built:1986
- Building area:3,095 sq. ft.
- Lot area:0.5 Acres
- Lot Features:Level
- Architectural Style:Contemporary
- Foundation Description:Concrete Perimeter
Utilities
- Water:Public
- Sewer:Private Sewer
Finances and disclosures
- Price:$3,400,000
- Price per sq. ft.:$1,098.55
- Tax amount:$5,040 (2026)
Parking
- Total parking spaces:8
- Parking description:Detached, Off Street
- Garage:Yes
- Garage spaces:2
New listings near 62 Schoolhouse Rd
- New
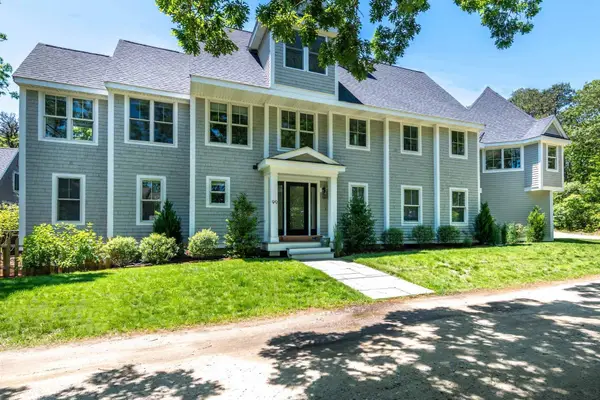 $2,455,000Active4 beds 5 baths3,039 sq. ft.
99 The Boulevard, Edgartown, MA 02539
MLS# 73577541Listed by: Compass - New
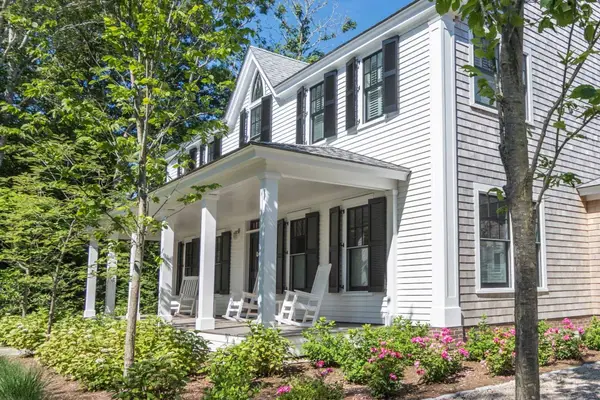 $7,250,000Active4 beds 6 baths3,282 sq. ft.
96 South Summer Street, Edgartown, MA 02539
MLS# 73577118Listed by: Compass  $1,175,000Active3 beds 1 baths770 sq. ft.
23 Hamblen Way, Edgartown, MA 02539
MLS# 73570229Listed by: Sandpiper Realty, Inc. $5,795,000Active5 beds 6 baths3,606 sq. ft.
37 Plain Field Way, Edgartown, MA 02539
MLS# 73569858Listed by: Compass $3,075,000Active3 beds 2 baths1,962 sq. ft.
21 Vickers Street, Edgartown, MA 02539
MLS# 73567342Listed by: Donnelly + Co. $2,395,000Active4 beds 3 baths1,968 sq. ft.
105 Whalers Walk, Edgartown, MA 02539
MLS# 73567153Listed by: Compass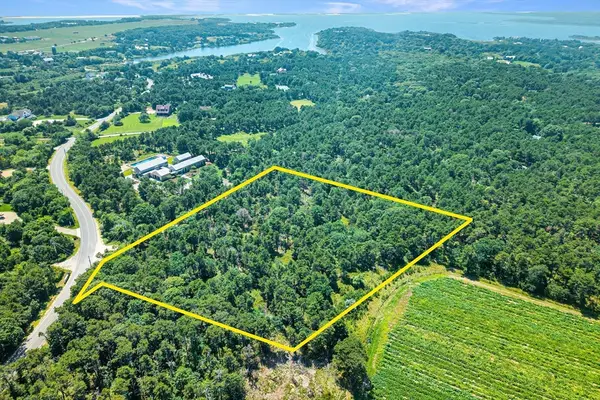 $3,650,000Active5.5 Acres
8 Turkeyland Cove Road, Edgartown, MA 02539
MLS# 73565039Listed by: Donnelly + Co. $4,725,000Active3 beds 5 baths2,969 sq. ft.
149 Litchfield Road, Edgartown, MA 02539
MLS# 73564664Listed by: Sandpiper Realty, Inc. $2,500,000Active4 beds 3 baths1,786 sq. ft.
9 Codman Spring Road, Edgartown, MA 02539
MLS# 73564299Listed by: Wallace & Co. Sotheby's International Realty


Protect your home and budget from life's surprises with an Assurant Home Warranty, backed by a partner that supports you through every step of homeownership. Explore Plans.
© 2023 - 2026 ERA Franchise Systems LLC. All rights reserved. ERA Franchise Systems LLC fully supports the principles of the Fair Housing Act and the Equal Opportunity Act. ERA, ERA Real Estate powered, and their respective logos are registered service marks of ERA Franchise Systems LLC. Each office is independently owned and operated.