
96 South Summer Street, Edgartown, MA 02539
Local realty services provided by:Metropolitan Homes
96 South Summer Street,Edgartown, MA 02539
$7,250,000
- 4 Beds
- 6 Baths
- 3,282 sq. ft.
- Single family
- Active
Listed by: trish lyman
Office: compass
MLS#:73577118
Source:MLSPIN
Price summary
- Price:$7,250,000
- Price per sq. ft.:$2,209.02
About this home
Located in the heart of Edgartown Village, this exceptional turnkey home offers timeless New England architecture, modern luxury, and an unbeatable in-town lifestyle. Built by a renowned Island builder, the thoughtfully designed residence features beautifully finished living spaces, four bedrooms, four full baths, and a powder room. The chef's kitchen opens to inviting living and dining areas that flow seamlessly to a private backyard oasis with a heated in-ground pool, bluestone patio, and professionally landscaped grounds—perfect for entertaining and relaxing. The finished lower level provides valuable bonus living space with a family/media room with a full bath and work out room adding an addtional 1,628 square feet of living space to the generous floor plan. Just moments from Main Street, the harbor, beaches, shops, and restaurants, this impeccably maintained property offers the ideal combination of luxury, comfort, and convenience in one of Edgartown's most sought-after locations.
Contact an agent
Home facts
- Year built:2015
- Listing ID #:73577118
- Updated:September 17, 2026 at 09:02 PM
Rooms and interior
- Bedrooms:4
- Total bathrooms:6
- Full bathrooms:5
- Half bathrooms:1
- Rooms Total:8
- Flooring:Hardwood
- Kitchen Description:Dishwasher, Microwave, Oven, Range Hood, Refrigerator
- Basement Description:Finished, Full, Walk-Out Access
- Living area:3,282 sq. ft.
Heating and cooling
- Cooling:Central Air
- Heating:Central, Forced Air
- Central air:Yes
Structure and exterior
- Roof:Shingle
- Year built:2015
- Building area:3,282 sq. ft.
- Lot area:0.3 Acres
- Lot Features:Level
- Architectural Style:Craftsman
- Construction Materials:Frame
- Exterior Features:Deck - Roof, Garden, Outdoor Shower, Patio, Porch, Professional Landscaping, Stone Wall
- Foundation Description:Concrete Perimeter
Utilities
- Water:Public
- Sewer:Public Sewer
Finances and disclosures
- Price:$7,250,000
- Price per sq. ft.:$2,209.02
- Tax amount:$15,080 (2026)
Features and amenities
- Appliances:Dishwasher, Dryer, Microwave, Range Hood, Refrigerator, Washer
- Laundry features:Dryer, Washer
- Pool features:Pool - Inground Heated, Private Pool
Parking
- Total parking spaces:5
- Parking description:Detached, Off Street, Stone/Gravel
- Garage:Yes
- Garage spaces:1
New listings near 96 South Summer Street
- New
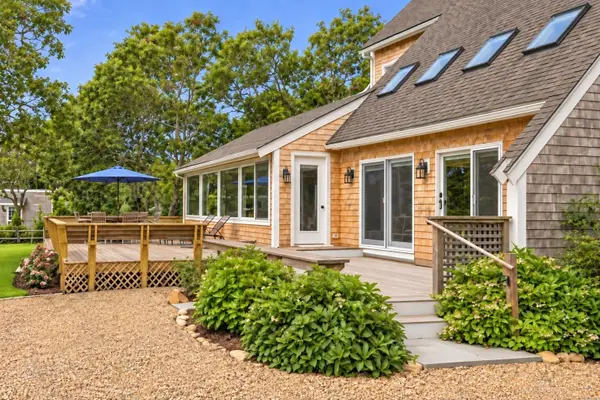 $3,400,000Active5 beds 5 baths3,095 sq. ft.
62 Schoolhouse Rd, Edgartown, MA 02539
MLS# 73577862Listed by: Vineyard Village Realty - New
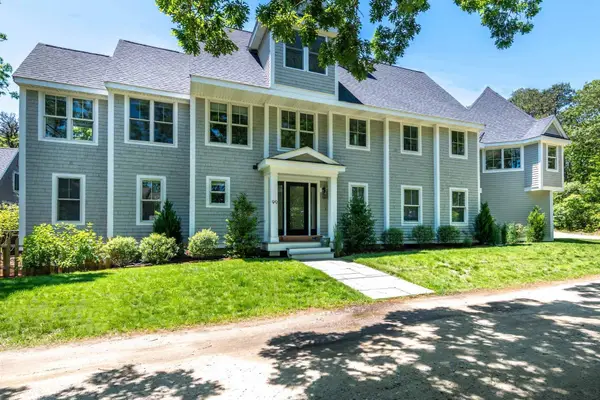 $2,455,000Active4 beds 5 baths3,039 sq. ft.
99 The Boulevard, Edgartown, MA 02539
MLS# 73577541Listed by: Compass  $1,175,000Active3 beds 1 baths770 sq. ft.
23 Hamblen Way, Edgartown, MA 02539
MLS# 73570229Listed by: Sandpiper Realty, Inc. $5,795,000Active5 beds 6 baths3,606 sq. ft.
37 Plain Field Way, Edgartown, MA 02539
MLS# 73569858Listed by: Compass $3,075,000Active3 beds 2 baths1,962 sq. ft.
21 Vickers Street, Edgartown, MA 02539
MLS# 73567342Listed by: Donnelly + Co. $2,395,000Active4 beds 3 baths1,968 sq. ft.
105 Whalers Walk, Edgartown, MA 02539
MLS# 73567153Listed by: Compass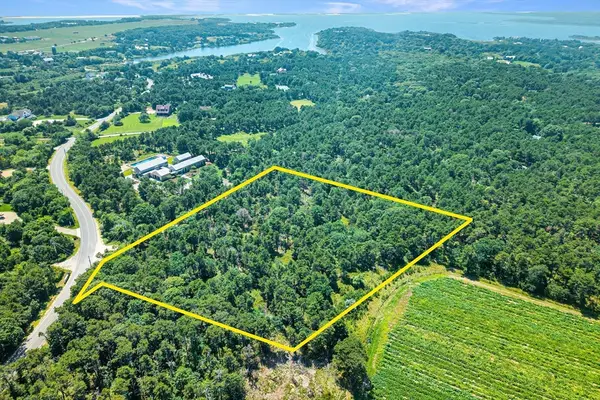 $3,650,000Active5.5 Acres
8 Turkeyland Cove Road, Edgartown, MA 02539
MLS# 73565039Listed by: Donnelly + Co. $4,725,000Active3 beds 5 baths2,969 sq. ft.
149 Litchfield Road, Edgartown, MA 02539
MLS# 73564664Listed by: Sandpiper Realty, Inc. $2,500,000Active4 beds 3 baths1,786 sq. ft.
9 Codman Spring Road, Edgartown, MA 02539
MLS# 73564299Listed by: Wallace & Co. Sotheby's International Realty


Protect your home and budget from life's surprises with an Assurant Home Warranty, backed by a partner that supports you through every step of homeownership. Explore Plans.
© 2023 - 2026 ERA Franchise Systems LLC. All rights reserved. ERA Franchise Systems LLC fully supports the principles of the Fair Housing Act and the Equal Opportunity Act. ERA, ERA Real Estate powered, and their respective logos are registered service marks of ERA Franchise Systems LLC. Each office is independently owned and operated.