
43 Charlton Street #B209, Everett, MA 02149
Local realty services provided by:Metropolitan Homes
43 Charlton Street #B209,Everett, MA 02149
$725,000
- 2 Beds
- 2 Baths
- 1,221 sq. ft.
- Condominium
- Active
Listed by: paul santucci
Office: true north realty
MLS#:73595047
Source:MLSPIN
Price summary
- Price:$725,000
- Price per sq. ft.:$593.78
- Monthly HOA dues:$574
About this home
Loft living at its best! This turnkey corner 2 bed, 2 bath in the iconic Charleston Chew building pairs exposed brick, sandblasted beams, and soaring 13'+ ceilings with stunning new upgrades. The redone kitchen shines with new LG stainless appliances, quartz counters, a sage green island, tile backsplash, and gold hardware. New chandeliers and lighting, fresh paint, new shelving, and blackout window treatments throughout. Both baths boast new vanities, fixtures, and glass shower doors, with a frosted sliding barn door to the primary bath. Custom barn doors reveal a private office/guest room with Juliet balcony. Plus oversized factory windows, maple hardwoods, custom closets, in-unit laundry, and 2 parking spaces! Minutes to the North End, Charlestown, Assembly Row, Encore, bus and T. With the Revolution stadium and Everett Docklands on the horizon, this is luxury living now with investment potential for the future!
Contact an agent
Home facts
- Year built:1930
- Listing ID #:73595047
- Updated:October 27, 2026 at 02:45 PM
Rooms and interior
- Bedrooms:2
- Total bathrooms:2
- Full bathrooms:2
- Rooms Total:5
- Flooring:Hardwood, Tile
- Kitchen Description:Dishwasher, Disposal, Microwave, Range, Refrigerator
- Living area:1,221 sq. ft.
Heating and cooling
- Cooling:1 Cooling Zone, Central Air
- Heating:Forced Air, Natural Gas
- Central air:Yes
Structure and exterior
- Roof:Rubber
- Year built:1930
- Building area:1,221 sq. ft.
- Construction Materials:Brick
- Exterior Features:Balcony
Utilities
- Water:Public
- Sewer:Public Sewer
Finances and disclosures
- Price:$725,000
- Price per sq. ft.:$593.78
- Tax amount:$7,009 (2026)
Features and amenities
- Appliances:Dishwasher, Disposal, Dryer, Intercom, Microwave, Range, Refrigerator, Washer
- Laundry features:Dryer, In Unit, Washer
- Amenities:Elevator(s)
Parking
- Total parking spaces:2
- Parking description:Deeded, Off Street
New listings near 43 Charlton Street #B209
- Open Sun, 12 to 1:30pmNew
 $724,900Active4 beds 1 baths1,680 sq. ft.
12 Albion Street, Everett, MA 02149
MLS# 73595288Listed by: Mango Realty, Inc. - New
 $599,000Active4 beds 2 baths1,508 sq. ft.
34 Baker Rd, Everett, MA 02149
MLS# 73594677Listed by: Century 21 North East - New
 $279,900Active2 beds 1 baths592 sq. ft.
7 Tyler St #8, Everett, MA 02149
MLS# 73594554Listed by: MP Signature Realty LLC - New
 $899,999Active5 beds 2 baths3,024 sq. ft.
14 Coolidge St, Everett, MA 02149
MLS# 73594208Listed by: Compass - New
 $849,900Active5 beds 3 baths3,240 sq. ft.
14 Harding Ave, Everett, MA 02149
MLS# 73593838Listed by: Property Investors & Advisors, LLC - Open Sun, 10am to 12pmNew
 $879,900Active5 beds 2 baths2,190 sq. ft.
26 Francis St, Everett, MA 02149
MLS# 73593429Listed by: CMD Realty Group, LLC - New
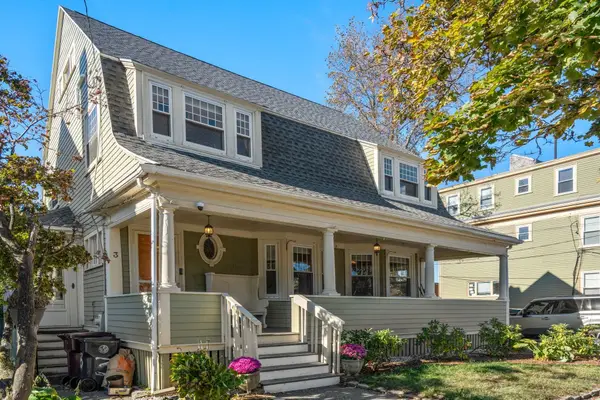 $899,000Active4 beds 3 baths3,318 sq. ft.
3 Hampshire St, Everett, MA 02149
MLS# 73592681Listed by: Coldwell Banker Realty - Newton - New
 $6,100,000Active26 beds 26 baths15,464 sq. ft.
238 Chelsea Street, Everett, MA 02149
MLS# 73592372Listed by: Marcus & Millichap Real Estate Investment Services - New
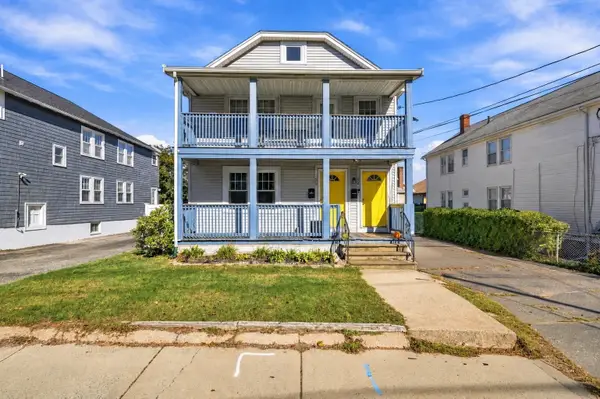 $849,900Active4 beds 2 baths2,112 sq. ft.
32-34 Fuller St, Everett, MA 02149
MLS# 73592086Listed by: Real Broker MA, LLC


Protect your home and budget from life's surprises with an Assurant Home Warranty, backed by a partner that supports you through every step of homeownership. Explore Plans.
© 2023 - 2026 ERA Franchise Systems LLC. All rights reserved. ERA Franchise Systems LLC fully supports the principles of the Fair Housing Act and the Equal Opportunity Act. ERA, ERA Real Estate powered, and their respective logos are registered service marks of ERA Franchise Systems LLC. Each office is independently owned and operated.