
12 Albion Street, Everett, MA 02149
Local realty services provided by:Metropolitan Homes
12 Albion Street,Everett, MA 02149
$724,900
- 4 Beds
- 1 Baths
- 1,680 sq. ft.
- Single family
- Active
Upcoming open houses
- Sun, Nov 0112:00 pm - 01:30 pm
Listed by: norma capuano parziale, norma capuano parziale
Office: mango realty, inc.
MLS#:73595288
Source:MLSPIN
Price summary
- Price:$724,900
- Price per sq. ft.:$431.49
About this home
Stunning 4-Bedroom Home in Desirable North EverettWelcome to 12 Albion Street, a beautifully updated home in one of Everett’s most sought-after neighborhoods. The first floor was totally remodeled in 2024 and features a bright, open-concept layout that’s made for everyday living and entertaining alike.The nicely appointed kitchen offers quartz counters, a quartz island, a microwave, a dishwasher, and a garbage disposal. Also on the first floor are two large bedrooms with good closet space, a ceramic tile bath, and ceiling fans throughout. Upstairs, two more bedrooms provide ample storage, including a walk-in closet, and plenty of flexibility for family, guests, or a home office.Hardwood floors run throughout the home, and new windows and storms installed in 2025 keep things bright and efficient. Three-zone gas heat lets you set the comfort level for each area of the home, and gas hot water and gas cooking round out the utilities. A washer and gas dryer are included, and front and rear enclosed entrances add convenience in every season.Outside, a new privacy fence surrounds a meticulously manicured yard, and a private driveway makes parking easy. All of this is close to the elementary school and public transportation.Don’t miss this move-in-ready North Everett gem....
Contact an agent
Home facts
- Year built:1954
- Listing ID #:73595288
- Updated:October 28, 2026 at 12:01 PM
Rooms and interior
- Bedrooms:4
- Total bathrooms:1
- Full bathrooms:1
- Rooms Total:7
- Flooring:Wood
- Kitchen Description:Dishwasher, Disposal, Range, Refrigerator
- Basement Description:Full
- Living area:1,680 sq. ft.
Heating and cooling
- Cooling:Wall Unit(s)
- Heating:Baseboard, Central
Structure and exterior
- Roof:Shingle
- Year built:1954
- Building area:1,680 sq. ft.
- Lot area:0.1 Acres
- Architectural Style:Cape
- Construction Materials:Frame
- Exterior Features:Porch
- Foundation Description:Concrete Perimeter
Utilities
- Water:Public
- Sewer:Public Sewer
Finances and disclosures
- Price:$724,900
- Price per sq. ft.:$431.49
- Tax amount:$7,958 (2026)
Features and amenities
- Appliances:Dishwasher, Disposal, Range, Refrigerator
- Laundry features:In Basement
Parking
- Total parking spaces:3
- Parking description:Off Street, Paved Drive
New listings near 12 Albion Street
- Open Sat, 11:30am to 1:30pmNew
 $749,900Active6 beds 2 baths2,180 sq. ft.
7 Prospect St, Everett, MA 02149
MLS# 73595653Listed by: United Brokers - New
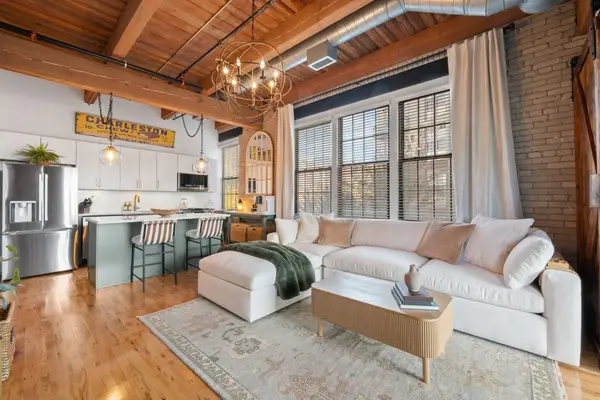 $725,000Active2 beds 2 baths1,221 sq. ft.
43 Charlton Street #B209, Everett, MA 02149
MLS# 73595047Listed by: True North Realty - Open Sun, 12:30 to 2pmNew
 $599,000Active4 beds 2 baths1,508 sq. ft.
34 Baker Rd, Everett, MA 02149
MLS# 73594677Listed by: Century 21 North East - New
 $279,900Active2 beds 1 baths592 sq. ft.
7 Tyler St #8, Everett, MA 02149
MLS# 73594554Listed by: MP Signature Realty LLC - New
 $899,999Active5 beds -- baths3,024 sq. ft.
14 Coolidge St, Everett, MA 02149
MLS# 73594208Listed by: Compass - New
 $849,900Active5 beds 3 baths3,240 sq. ft.
14 Harding Ave, Everett, MA 02149
MLS# 73593838Listed by: Property Investors & Advisors, LLC - Open Sun, 10am to 12pmNew
 $879,900Active5 beds 2 baths2,190 sq. ft.
26 Francis St, Everett, MA 02149
MLS# 73593429Listed by: CMD Realty Group, LLC - Open Sat, 12:30 to 2pmNew
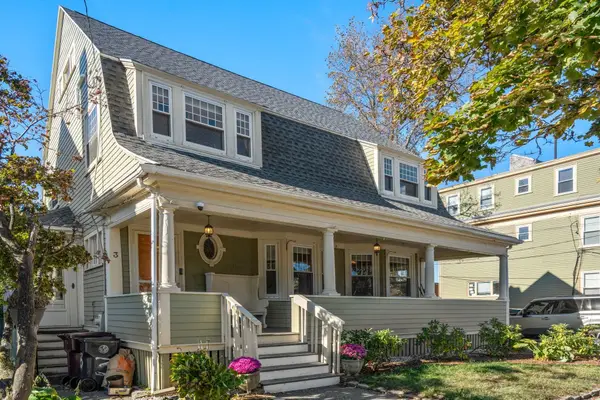 $899,000Active4 beds 3 baths3,318 sq. ft.
3 Hampshire St, Everett, MA 02149
MLS# 73592681Listed by: Coldwell Banker Realty - Newton - New
 $6,100,000Active26 beds 26 baths15,464 sq. ft.
238 Chelsea Street, Everett, MA 02149
MLS# 73592372Listed by: Marcus & Millichap Real Estate Investment Services


Protect your home and budget from life's surprises with an Assurant Home Warranty, backed by a partner that supports you through every step of homeownership. Explore Plans.
© 2023 - 2026 ERA Franchise Systems LLC. All rights reserved. ERA Franchise Systems LLC fully supports the principles of the Fair Housing Act and the Equal Opportunity Act. ERA, ERA Real Estate powered, and their respective logos are registered service marks of ERA Franchise Systems LLC. Each office is independently owned and operated.