
92 Swan St, Everett, MA 02149
Local realty services provided by:Cohn & Company ERA Powered
92 Swan St,Everett, MA 02149
$1,069,900
- 6 Beds
- 4 Baths
- 3,032 sq. ft.
- Multi-family
- Active
Listed by: the mavroules team, melissa re
Office: good deeds realty partners
MLS#:73601063
Source:MLSPIN
Price summary
- Price:$1,069,900
- Price per sq. ft.:$352.87
About this home
Prime West Everett Location! This exceptional two-family home is ideal for owner-occupants or investors and offers easy access to public transportation, major highways, shopping, restaurants, parks, and just minutes to Boston and Encore Casino. Unit 1, on the first floor, features 2 bedrooms, 2 full bathrooms, GLEAMING HARDWOOD FLOORS, soaring high ceilings, period details and an updated kitchen. Unit 2 spans the top two levels and offers 4 bedrooms, 2 full bathrooms, an updated open concept kitchen, hardwood floors and exposed beam ceilings. Each unit is SEPARATELY METERED FOR HEAT AND ELECTRICITY and includes its own in-unit laundry and back decks. The partially finished, full walk-out basement offers additional space, a convenient half bath, and endless potential for additional living space or storage. A large, level fenced yard, ample off-street parking, with detached two car garage complete the package. This well-maintained property is a rare find and a great opportunity for both owner-occupants and investors!...
Contact an agent
Home facts
- Year built:1910
- Listing ID #:73601063
- Updated:November 12, 2026 at 01:04 AM
Rooms and interior
- Bedrooms:6
- Total bathrooms:4
- Full bathrooms:4
- Rooms Total:13
- Flooring:Hardwood, Tile, Wood
- Dining Description:Dining Room
- Kitchen Description:Dishwasher, Kitchen, Microwave, Range, Refrigerator
- Basement Description:Concrete, Full, Interior Entry, Partially Finished, Sump Pump, Walk-Out Access
- Living area:3,032 sq. ft.
Heating and cooling
- Cooling:Wall Unit(s), Window Unit(s)
- Heating:Baseboard, Individual, Natural Gas, Unit Control
Structure and exterior
- Roof:Rubber, Shingle
- Year built:1910
- Building area:3,032 sq. ft.
- Lot area:0.1 Acres
- Lot Features:Level
- Construction Materials:Frame
- Exterior Features:Balcony/Deck, Deck - Wood, Patio, Rain Gutters
- Foundation Description:Stone
Utilities
- Water:Public
- Sewer:Public Sewer
Finances and disclosures
- Price:$1,069,900
- Price per sq. ft.:$352.87
- Tax amount:$12,416 (2026)
Features and amenities
- Appliances:Dishwasher, Dryer, Microwave, Range, Refrigerator, Washer
- Laundry features:Dryer, Gas Dryer Hookup, Washer, Washer Hookup
- Amenities:Ceiling Fan(s), Crown Molding, Walk-in Closet(s)
Parking
- Total parking spaces:5
- Parking description:Off Street, Paved, Paved Drive
- Garage:Yes
- Garage spaces:2
New listings near 92 Swan St
- Open Sat, 12 to 2pmNew
 $540,000Active2 beds 2 baths1,101 sq. ft.
14 Locust St #3F, Everett, MA 02149
MLS# 73600775Listed by: Maron Realty - New
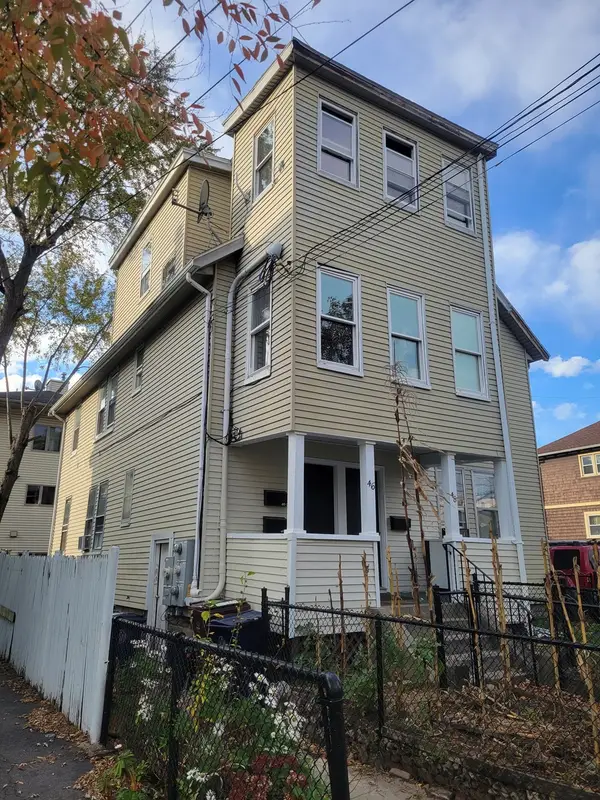 $895,000Active5 beds 3 baths2,626 sq. ft.
48 Oliver St, Everett, MA 02149
MLS# 73600358Listed by: Matheson Law Office - Open Sat, 11:30am to 1:30pmNew
 $519,000Active2 beds 2 baths883 sq. ft.
32 Tufts Ave #A, Everett, MA 02149
MLS# 73599964Listed by: Fudge Properties - New
 $679,900Active4 beds 2 baths2,756 sq. ft.
136 Estes, Everett, MA 02149
MLS# 73598947Listed by: Jill & Co. Realty Group - Open Sun, 10:45am to 12pm
 $749,999Active3 beds 2 baths1,416 sq. ft.
19 Greenhalge Ave, Everett, MA 02149
MLS# 73597073Listed by: Century 21 North East 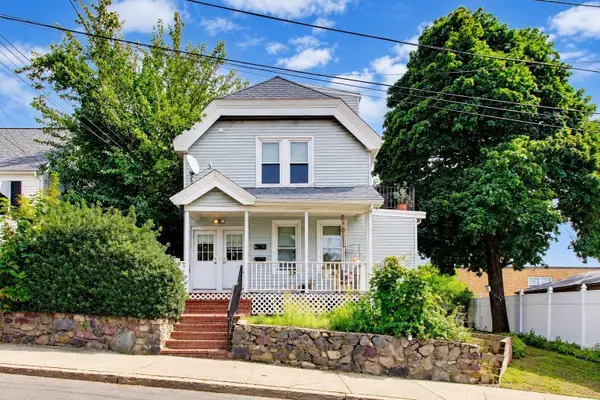 $799,000Active6 beds 2 baths2,194 sq. ft.
9 Irving St, Everett, MA 02149
MLS# 73596697Listed by: Coldwell Banker Realty - Beverly- Open Sun, 11am to 12:30pm
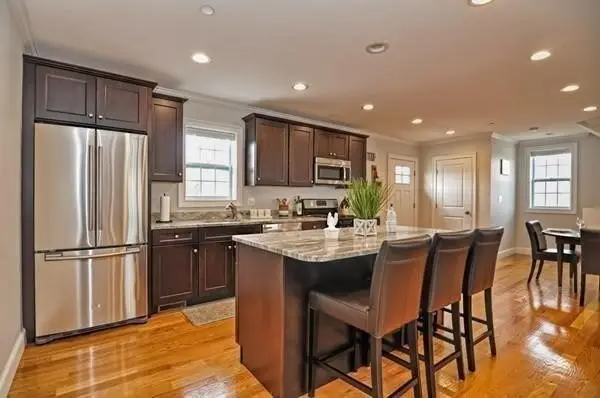 $649,000Active3 beds 2 baths1,517 sq. ft.
186 Bradford #B, Everett, MA 02149
MLS# 73596468Listed by: Coldwell Banker Realty - Lexington - Open Sat, 12 to 2pm
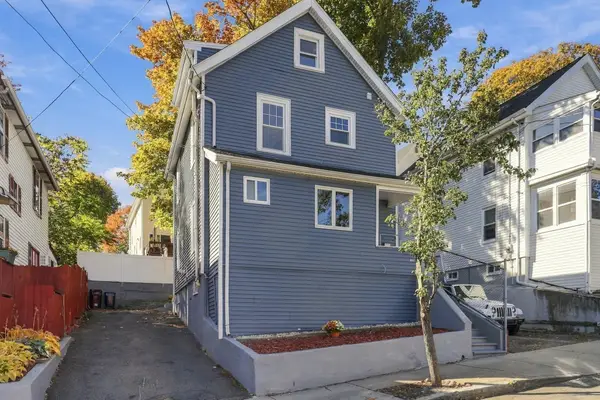 $649,900Active3 beds 2 baths1,283 sq. ft.
105 Reed Ave, Everett, MA 02149
MLS# 73596364Listed by: Redfin Corp. - Open Sat, 2 to 3:30pm
 $949,900Active6 beds 3 baths3,021 sq. ft.
31 Dean Street, Everett, MA 02149
MLS# 73597057Listed by: Mango Realty, Inc.


Protect your home and budget from life's surprises with an Assurant Home Warranty, backed by a partner that supports you through every step of homeownership. Explore Plans.
© 2023 - 2026 ERA Franchise Systems LLC. All rights reserved. ERA Franchise Systems LLC fully supports the principles of the Fair Housing Act and the Equal Opportunity Act. ERA, ERA Real Estate powered, and their respective logos are registered service marks of ERA Franchise Systems LLC. Each office is independently owned and operated.