
186 Bradford #B, Everett, MA 02149
Local realty services provided by:ERA Millennium Real Estate
186 Bradford #B,Everett, MA 02149
$659,000
- 3 Beds
- 2 Baths
- 1,517 sq. ft.
- Condominium
- Active
Listed by: kimberly gonsalves
Office: coldwell banker realty - lexington
MLS#:73596468
Source:MLSPIN
Price summary
- Price:$659,000
- Price per sq. ft.:$434.41
- Monthly HOA dues:$349
About this home
Built in 2016, this spacious and beautifully maintained townhome offers a bright, open concept layout designed for comfortable everyday living and effortless entertaining. The inviting first level features a well appointed kitchen with granite countertops and stainless steel appliances, seamlessly flowing into the dining and living areas. A conveniently located half bath completes the main level.Upstairs, you'll find three generously sized bedrooms, a full bathroom, and a dedicated laundry area for added convenience. Recent improvements include beautifully refinished hardwood floors, fresh interior paint, and a brand new hot water tank, making this home truly move in ready. An oversized two car heated garage provides ample parking and additional storage space. Nestled in a residential neighborhood, this townhome offers the perfect combination of comfort, convenience, and low maintenance living, with easy access to public transportation, shopping, restaurants, Encore Casino, and nearby parks. Showings begin Friday, October 30th. Easy to show with lockbox access....
Contact an agent
Home facts
- Year built:2016
- Listing ID #:73596468
- Updated:October 30, 2026 at 02:35 PM
Rooms and interior
- Bedrooms:3
- Total bathrooms:2
- Full bathrooms:1
- Half bathrooms:1
- Rooms Total:6
- Flooring:Hardwood, Tile
- Dining Description:Hardwood, Open Floorplan, Recessed Lighting
- Kitchen Description:Balcony / Deck, Countertops - Stone/Granite/Solid, Dishwasher, Flooring - Hardwood, Gas Stove, Kitchen Island, Microwave, Open Floorplan, Range, Recessed Lighting, Refrigerator, Stainless Steel Appliances
- Living area:1,517 sq. ft.
Heating and cooling
- Cooling:2 Cooling Zones, Central Air
- Heating:Forced Air
- Central air:Yes
Structure and exterior
- Roof:Shingle
- Year built:2016
- Building area:1,517 sq. ft.
- Construction Materials:Frame
- Exterior Features:Deck
Schools
- High school:Everett High
- Middle school:Albert N Parlin
- Elementary school:Lafayette
Utilities
- Water:Public
- Sewer:Public Sewer
Finances and disclosures
- Price:$659,000
- Price per sq. ft.:$434.41
- Tax amount:$6,738 (2025)
Features and amenities
- Appliances:Dishwasher, Dryer, Microwave, Range, Refrigerator, Washer
- Laundry features:Dryer, Gas Dryer Hookup, In Unit, Second Floor, Washer
Parking
- Total parking spaces:2
- Parking description:Attached, Off Street
- Garage:Yes
- Garage spaces:2
New listings near 186 Bradford #B
- New
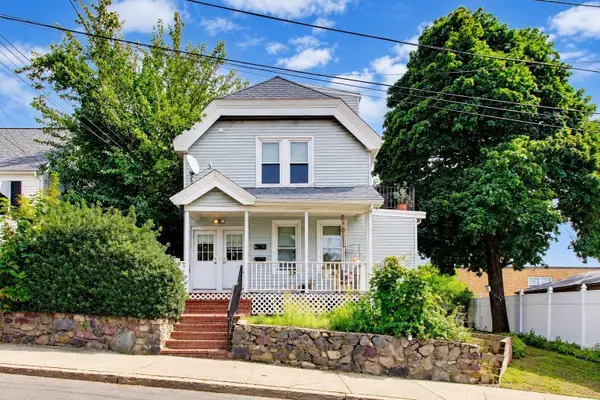 $799,000Active6 beds 2 baths2,194 sq. ft.
9 Irving St, Everett, MA 02149
MLS# 73596697Listed by: Coldwell Banker Realty - Beverly - Open Sun, 11:30am to 1:30pmNew
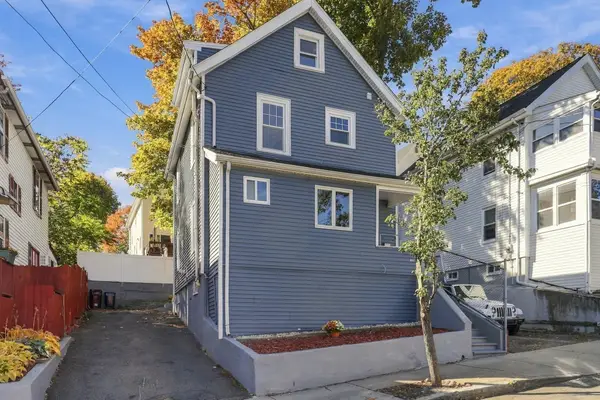 $679,900Active3 beds 2 baths1,283 sq. ft.
105 Reed Ave, Everett, MA 02149
MLS# 73596364Listed by: Redfin Corp. - Open Sat, 11:30am to 1:30pmNew
 $749,900Active6 beds 2 baths2,180 sq. ft.
7 Prospect St, Everett, MA 02149
MLS# 73595653Listed by: United Brokers - Open Sun, 12 to 1:30pmNew
 $724,900Active4 beds 1 baths1,680 sq. ft.
12 Albion Street, Everett, MA 02149
MLS# 73595288Listed by: Mango Realty, Inc. - Open Sat, 11:30am to 1pmNew
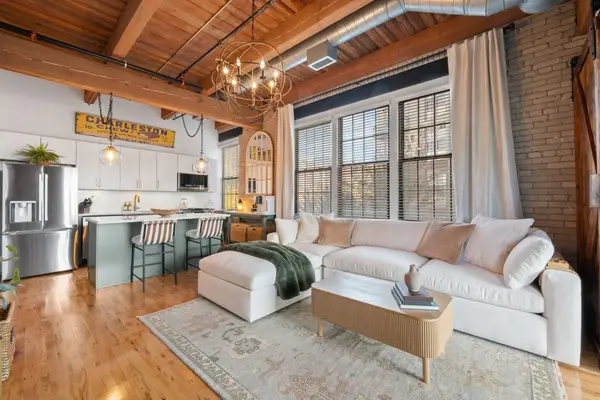 $725,000Active2 beds 2 baths1,221 sq. ft.
43 Charlton Street #B209, Everett, MA 02149
MLS# 73595047Listed by: True North Realty - Open Sun, 12:30 to 2pmNew
 $599,000Active4 beds 2 baths1,508 sq. ft.
34 Baker Rd, Everett, MA 02149
MLS# 73594677Listed by: Century 21 North East - New
 $279,900Active2 beds 1 baths592 sq. ft.
7 Tyler St #8, Everett, MA 02149
MLS# 73594554Listed by: MP Signature Realty LLC - New
 $899,999Active5 beds 2 baths3,024 sq. ft.
14 Coolidge St, Everett, MA 02149
MLS# 73594208Listed by: Compass - New
 $849,900Active5 beds 3 baths3,240 sq. ft.
14 Harding Ave, Everett, MA 02149
MLS# 73593838Listed by: Property Investors & Advisors, LLC


Protect your home and budget from life's surprises with an Assurant Home Warranty, backed by a partner that supports you through every step of homeownership. Explore Plans.
© 2023 - 2026 ERA Franchise Systems LLC. All rights reserved. ERA Franchise Systems LLC fully supports the principles of the Fair Housing Act and the Equal Opportunity Act. ERA, ERA Real Estate powered, and their respective logos are registered service marks of ERA Franchise Systems LLC. Each office is independently owned and operated.