
12 Brook Dr, Fairhaven, MA 02719
Local realty services provided by:ERA Key Realty Services
12 Brook Dr,Fairhaven, MA 02719
$645,000
- 3 Beds
- 2 Baths
- 1,450 sq. ft.
- Single family
- Active
Listed by: heather pitiger
Office: today real estate, inc.
MLS#:73559648
Source:MLSPIN
Price summary
- Price:$645,000
- Price per sq. ft.:$444.83
About this home
Welcome to Fairhaven’s highly desirable Hamlet Homes neighborhood! Set on Brook Drive, a quiet one-way loop, just one street from the Phoenix Rail Trail. This beautifully maintained home offers the perfect combination of comfort, updates and outdoor living. The main level features a spacious primary bedroom with private half bath, two additional bedrooms and a newly renovated full bathroom. The inviting living and dining areas flow seamlessly into the kitchen and open directly to the outdoor entertaining space, complete with a deck and awning, heated in-ground pool, outdoor shower and fully fenced backyard — creating the ideal setting for summer gatherings and everyday enjoyment. A new gas fireplace insert adds warmth and charm to the living room, while recent updates including refinished hardwood floors, fresh interior paint, new lower-level flooring, and a brand-new gas heating system and central air conditioning provide comfort and peace of mind for years to come. The finished lower level expands the living space with a versatile family room perfect for a home office, media room, gym, playroom or additional gathering space. The lower level includes a laundry/utility area, convenient direct access to the garage as well as a separate doorway for entry/exit. Additional highlights include new 2026 Hayward pool heater, new hybrid furnace for heat and central air. Location offers easy access to rail trail, local amenities, restaurants, shopping, beaches and everything Fairhaven has to offer. A wonderful opportunity to enjoy a move-in-ready home in one of Fairhaven’s most sought-after neighborhoods....
Contact an agent
Home facts
- Year built:1966
- Listing ID #:73559648
- Updated:August 13, 2026 at 11:08 AM
Rooms and interior
- Bedrooms:3
- Total bathrooms:2
- Full bathrooms:1
- Half bathrooms:1
- Rooms Total:6
- Flooring:Wood
- Kitchen Description:Dishwasher, Freezer, Oven, Range, Refrigerator
- Basement Description:Finished, Garage Access, Walk-Out Access
- Living area:1,450 sq. ft.
Heating and cooling
- Cooling:Central Air
- Heating:Forced Air, Natural Gas
- Central air:Yes
Structure and exterior
- Roof:Wood
- Year built:1966
- Building area:1,450 sq. ft.
- Architectural Style:Raised Ranch
- Construction Materials:Frame
- Exterior Features:Covered, Deck - Wood, Outdoor Shower, Rain Gutters
- Foundation Description:Concrete Perimeter
Utilities
- Water:Public
- Sewer:Public Sewer
Finances and disclosures
- Price:$645,000
- Price per sq. ft.:$444.83
- Tax amount:$3,845 (2025)
Features and amenities
- Appliances:Dishwasher, Dryer, Freezer, Range, Refrigerator, Washer
- Laundry features:Dryer, Gas Dryer Hookup, Washer, Washer Hookup
- Amenities:Gas Water Heater, Internet Available - Broadband
- Pool features:In Ground, Private Pool
Parking
- Total parking spaces:5
- Parking description:Attached, Paved
- Garage:Yes
- Garage spaces:1
New listings near 12 Brook Dr
- New
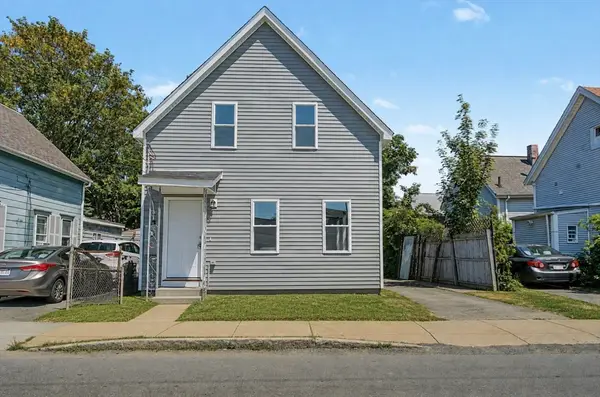 $425,000Active3 beds 1 baths1,084 sq. ft.
85 Middle St, Fairhaven, MA 02719
MLS# 73561614Listed by: Century 21 Limitless - New
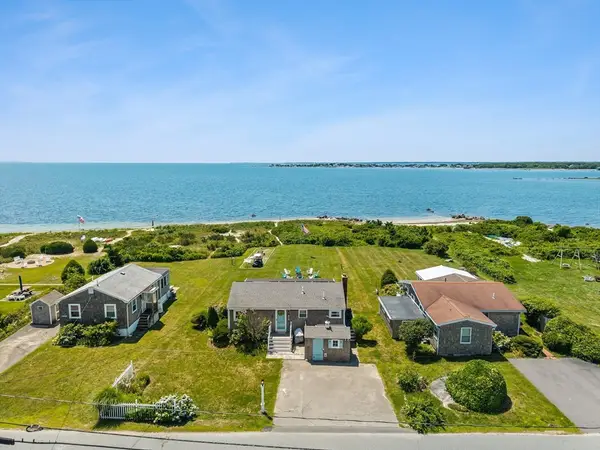 $1,149,900Active2 beds 1 baths1,030 sq. ft.
104 Balsam St., Fairhaven, MA 02719
MLS# 73560128Listed by: Milestone Realty, Inc. - New
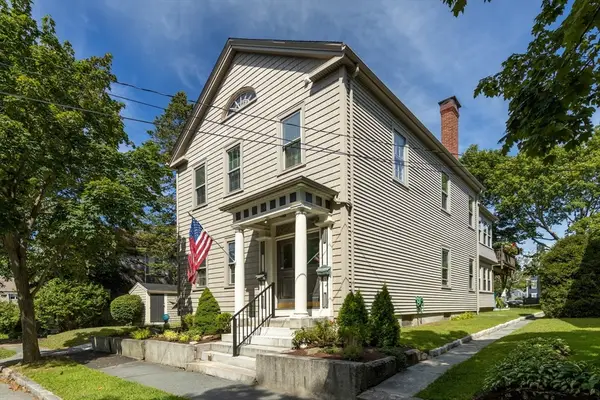 $525,000Active3 beds 2 baths1,700 sq. ft.
51 William St #2, Fairhaven, MA 02719
MLS# 73558576Listed by: Howe Allen Realty - New
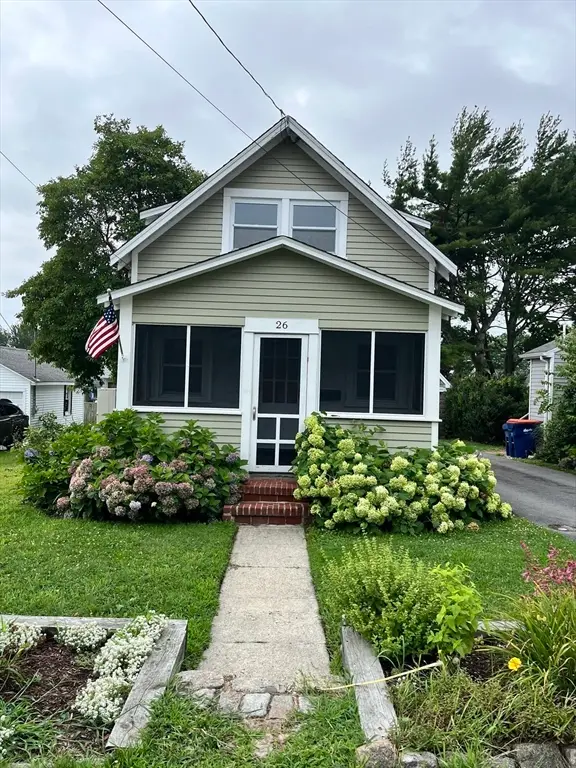 $419,900Active2 beds 1 baths668 sq. ft.
26 Harvard St, Fairhaven, MA 02719
MLS# 73558959Listed by: LAER Realty Partners / Rose Homes & Real Estate - New
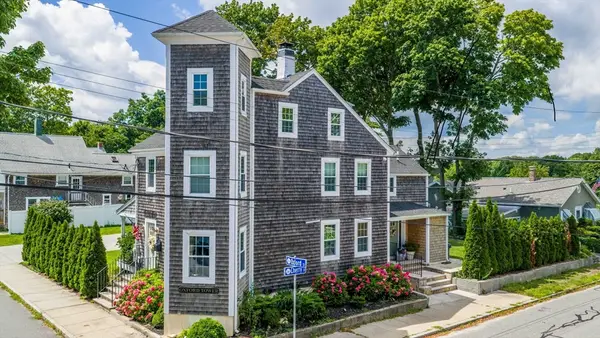 $849,900Active3 beds 4 baths2,450 sq. ft.
24 Oxford Street, Fairhaven, MA 02719
MLS# 73557995Listed by: RE/MAX Vantage 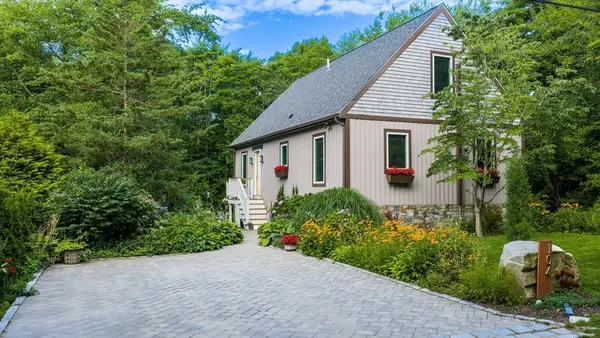 $875,000Active3 beds 2 baths1,600 sq. ft.
104 Fir St, Fairhaven, MA 02719
MLS# 73548234Listed by: Conway - Mattapoisett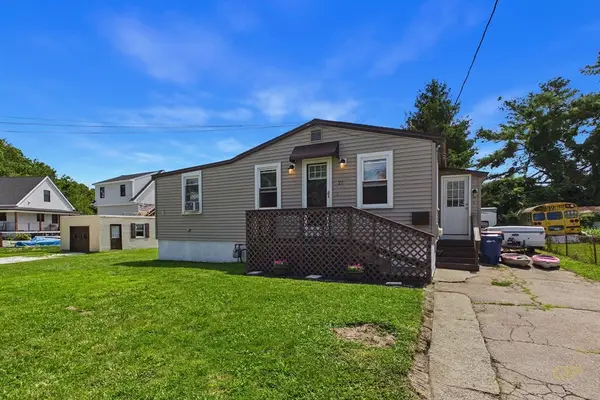 $429,900Active3 beds 1 baths1,146 sq. ft.
21 Golf St, Fairhaven, MA 02719
MLS# 73555999Listed by: RE/MAX Vantage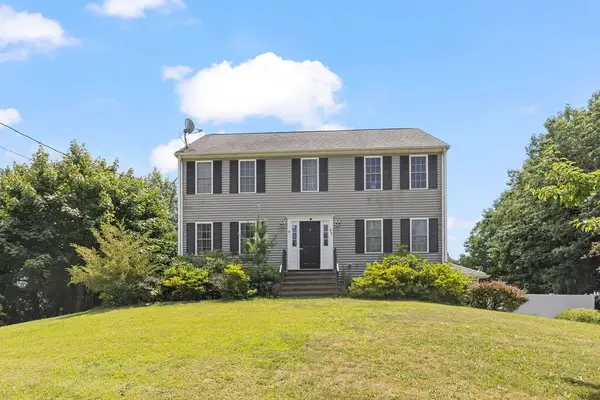 $629,900Active3 beds 3 baths2,161 sq. ft.
413 Huttleston Ave, Fairhaven, MA 02719
MLS# 73555859Listed by: William Raveis Inspire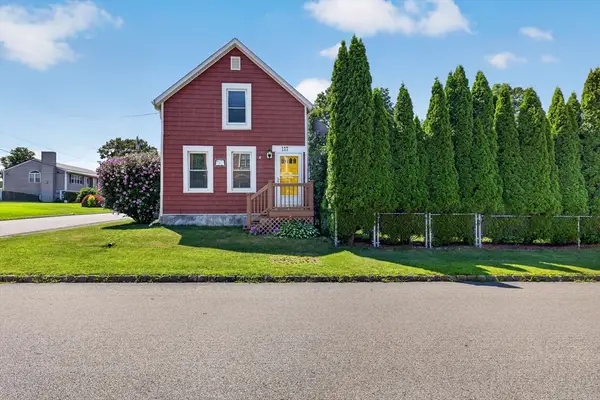 $549,900Active2 beds 1 baths1,117 sq. ft.
117 Bridge St, Fairhaven, MA 02719
MLS# 73555515Listed by: Millennium Realty Firm, LLC


Protect your home and budget from life's surprises with an Assurant Home Warranty, backed by a partner that supports you through every step of homeownership. Explore Plans.
© 2023 - 2026 ERA Franchise Systems LLC. All rights reserved. ERA Franchise Systems LLC fully supports the principles of the Fair Housing Act and the Equal Opportunity Act. ERA, ERA Real Estate powered, and their respective logos are registered service marks of ERA Franchise Systems LLC. Each office is independently owned and operated.