
51 William St #2, Fairhaven, MA 02719
Local realty services provided by:ERA Key Realty Services
51 William St #2,Fairhaven, MA 02719
$525,000
- 3 Beds
- 2 Baths
- 1,700 sq. ft.
- Condominium
- Active
Listed by: howe allen
Office: howe allen realty
MLS#:73558576
Source:MLSPIN
Price summary
- Price:$525,000
- Price per sq. ft.:$308.82
- Monthly HOA dues:$350
About this home
Perched atop a beautifully restored two-family residence dating to 1850, this exceptional 3-bedroom, 2-bath condominium seamlessly blends historic New England charm with sophisticated modern living. Thoughtfully renovated with quality craftsmanship, the home showcases soaring ceilings, abundant natural light, rich hardwood flooring throughout the living spaces, and elegant tile finishes in the bathrooms. Designed for both comfort and efficiency, the residence features central air conditioning, a high-efficiency tankless heating system, and the convenience of an in-unit washer and dryer. The spacious, thoughtfully designed floor plan offers an inviting atmosphere for both everyday living and effortless entertaining. Enjoy your own private second-floor deck—an ideal setting for morning coffee, evening cocktails, or al fresco dining. Two dedicated off-street parking spaces add to the home's exceptional convenience. Perfectly situated in the heart of Fairhaven Center, this premier location offers a walkable coastal lifestyle with shopping, restaurants, marinas, parks, scenic bike paths, beaches, tennis courts, and pickleball facilities all just moments away. Whether you're seeking a year-round residence or an elegant coastal retreat, this distinctive home offers the rare combination of historic character, modern amenities, and an unparalleled village setting....
Contact an agent
Home facts
- Year built:1832
- Listing ID #:73558576
- Updated:August 13, 2026 at 11:09 AM
Rooms and interior
- Bedrooms:3
- Total bathrooms:2
- Full bathrooms:2
- Rooms Total:8
- Flooring:Tile, Vinyl, Wood
- Kitchen Description:Dishwasher, Microwave, Range, Refrigerator
- Living area:1,700 sq. ft.
Heating and cooling
- Cooling:1 Cooling Zone, Central Air
- Heating:Baseboard, ENERGY STAR Qualified Equipment, Hot Water, Natural Gas
- Central air:Yes
Structure and exterior
- Roof:Shingle
- Year built:1832
- Building area:1,700 sq. ft.
- Construction Materials:Frame
- Exterior Features:Deck, Storage
Schools
- High school:Fhs
- Middle school:Hastings
- Elementary school:Wood
Utilities
- Water:Public
- Sewer:Public Sewer
Finances and disclosures
- Price:$525,000
- Price per sq. ft.:$308.82
- Tax amount:$3,651 (2025)
Features and amenities
- Appliances:Dishwasher, Dryer, Microwave, Range, Refrigerator, Washer
- Laundry features:Dryer, Electric Dryer Hookup, In Unit, Washer
Parking
- Total parking spaces:2
- Parking description:Off Street
New listings near 51 William St #2
- New
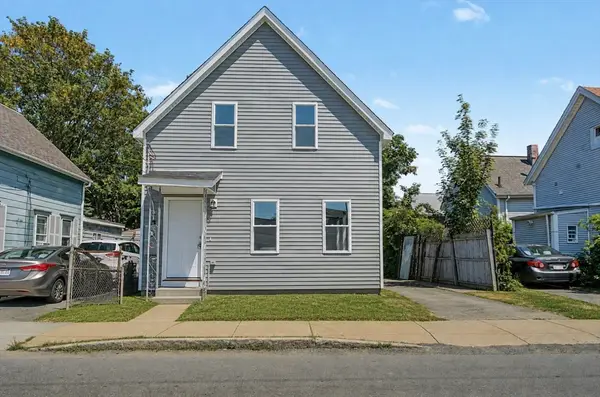 $425,000Active3 beds 1 baths1,084 sq. ft.
85 Middle St, Fairhaven, MA 02719
MLS# 73561614Listed by: Century 21 Limitless - New
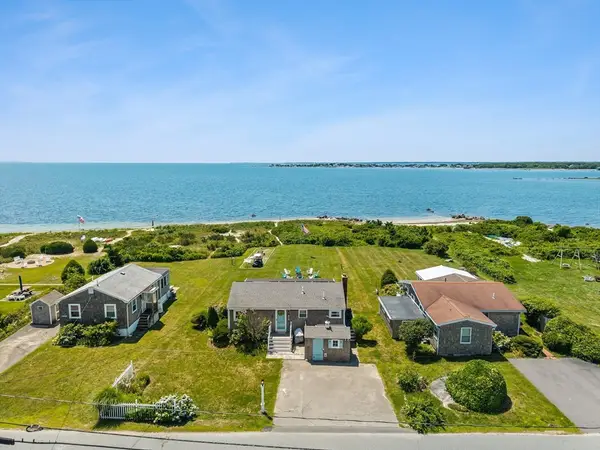 $1,149,900Active2 beds 1 baths1,030 sq. ft.
104 Balsam St., Fairhaven, MA 02719
MLS# 73560128Listed by: Milestone Realty, Inc. - New
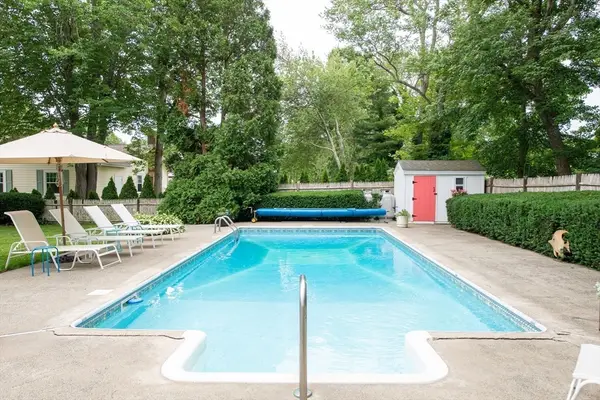 $645,000Active3 beds 2 baths1,450 sq. ft.
12 Brook Dr, Fairhaven, MA 02719
MLS# 73559648Listed by: Today Real Estate, Inc. - New
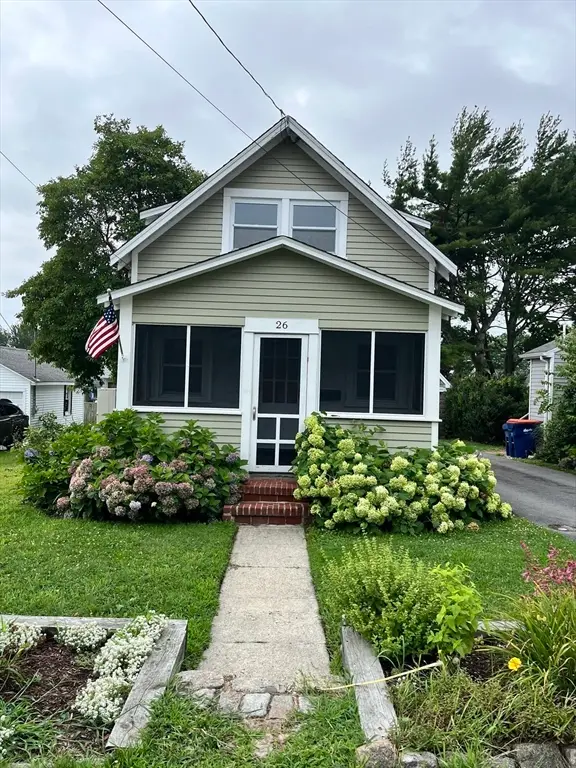 $419,900Active2 beds 1 baths668 sq. ft.
26 Harvard St, Fairhaven, MA 02719
MLS# 73558959Listed by: LAER Realty Partners / Rose Homes & Real Estate - New
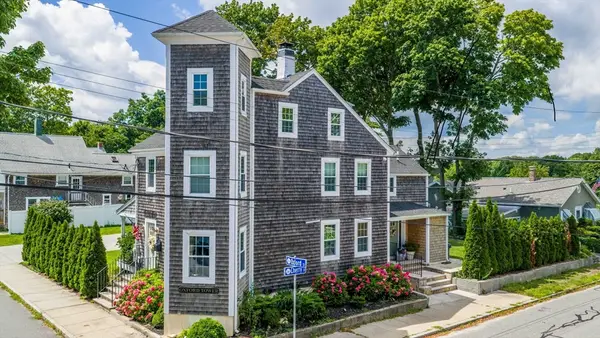 $849,900Active3 beds 4 baths2,450 sq. ft.
24 Oxford Street, Fairhaven, MA 02719
MLS# 73557995Listed by: RE/MAX Vantage 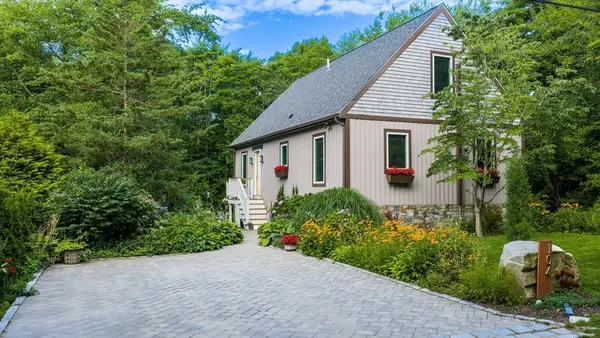 $875,000Active3 beds 2 baths1,600 sq. ft.
104 Fir St, Fairhaven, MA 02719
MLS# 73548234Listed by: Conway - Mattapoisett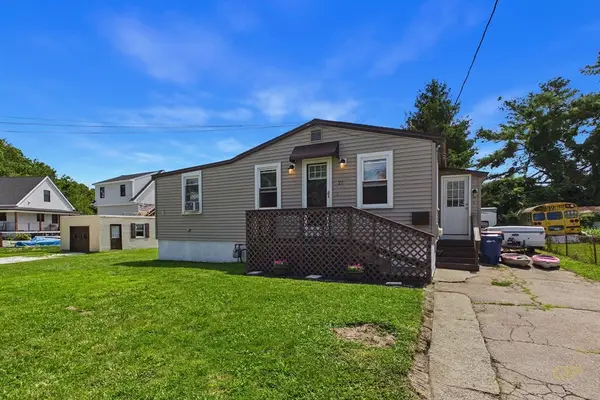 $429,900Active3 beds 1 baths1,146 sq. ft.
21 Golf St, Fairhaven, MA 02719
MLS# 73555999Listed by: RE/MAX Vantage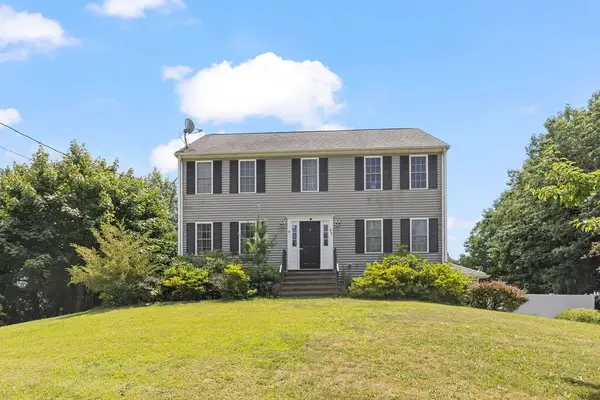 $629,900Active3 beds 3 baths2,161 sq. ft.
413 Huttleston Ave, Fairhaven, MA 02719
MLS# 73555859Listed by: William Raveis Inspire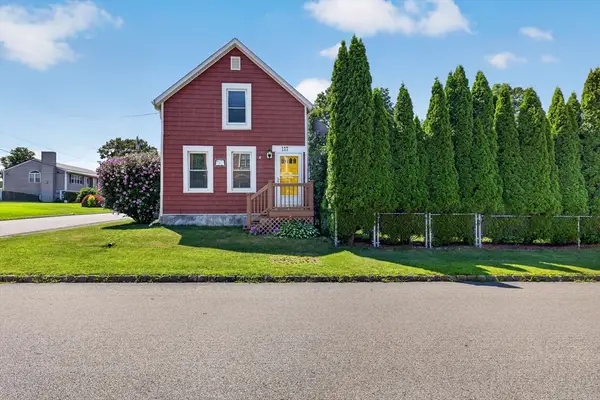 $549,900Active2 beds 1 baths1,117 sq. ft.
117 Bridge St, Fairhaven, MA 02719
MLS# 73555515Listed by: Millennium Realty Firm, LLC


Protect your home and budget from life's surprises with an Assurant Home Warranty, backed by a partner that supports you through every step of homeownership. Explore Plans.
© 2023 - 2026 ERA Franchise Systems LLC. All rights reserved. ERA Franchise Systems LLC fully supports the principles of the Fair Housing Act and the Equal Opportunity Act. ERA, ERA Real Estate powered, and their respective logos are registered service marks of ERA Franchise Systems LLC. Each office is independently owned and operated.