
171 O'grady St #201, Fall River, MA 02720
Local realty services provided by:ERA M. Connie Laplante Real Estate
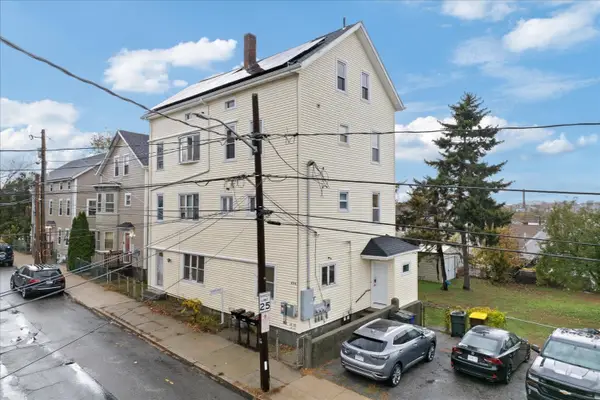
171 O'grady St #201,Fall River, MA 02720
$238,900
- 1 Beds
- 1 Baths
- 945 sq. ft.
- Condominium
- Active
Upcoming open houses
- Fri, Nov 1304:30 pm - 06:30 pm
- Sat, Nov 1410:00 am - 12:00 pm
- Sun, Nov 1512:00 pm - 02:00 pm
Listed by: keith beckford
Office: conway - bridgewater
MLS#:73601028
Source:MLSPIN
Price summary
- Price:$238,900
- Price per sq. ft.:$252.8
- Monthly HOA dues:$238
About this home
Soaring ceilings, striking arched windows, and generously proportioned rooms create an unforgettable first impression in this main-floor residence at Park View Place Condominiums. Fresh paint and new flooring provide a crisp, refreshed living space, complemented by updated lighting fixtures throughout. From the moment you enter, the impressive ceiling height and distinctive details give the home an airy, welcoming presence, with room to spread out and make each space your own. The expansive living room offers flexibility for comfortable seating, entertaining, or creating a favorite reading corner. An adjoining open concept dining area provides a dedicated setting while the kitchen features abundant cabinetry, generous counter space, a gas range, and a crisp subway-tile style backsplash. Warm woodwork and built-in cabinetry add character and useful storage, bringing personality to the home beyond its spacious layout. The generously sized bedroom offers a comfortable retreat, complemented by an eye-catching window and ample closet storage. An updated bathroom with a stylish gray vanity and clean white finishes adds to the home’s refreshed appeal, while assigned parking and on-site laundry bring everyday convenience. Enjoy nearby Ruggles Park, local restaurants and shopping, and waterfront walks at Fall River Heritage State Park. Explore Battleship Cove, spend an afternoon along the Taunton River, or take advantage of Fall River Depot commuter rail service nearby to Boston. Access to Routes 24 and I-195 adds further regional convenience. With its inviting layout, architectural charm, and thoughtful updates, this home offers plenty to appreciate—and even more to experience in person. Schedule your showing and discover the space, light, and character for yourself....
Contact an agent
Home facts
- Year built:1935
- Listing ID #:73601028
- Updated:November 11, 2026 at 09:53 PM
Rooms and interior
- Bedrooms:1
- Total bathrooms:1
- Full bathrooms:1
- Rooms Total:3
- Flooring:Flooring - Stone/Ceramic Tile, Tile
- Dining Description:Laminate, Pendant
- Kitchen Description:Countertops - Paper Based, Dishwasher, Disposal, Flooring - Stone/Ceramic Tile, Freezer, Gas Stove, Lighting - Overhead, Microwave, Open Floorplan, Range, Range Hood, Refrigerator
- Living area:945 sq. ft.
Heating and cooling
- Cooling:1 Cooling Zone, Central Air, Unit Control
- Heating:Natural Gas, Steam, Unit Control
- Central air:Yes
Structure and exterior
- Roof:Rubber
- Year built:1935
- Building area:945 sq. ft.
Schools
- High school:B.M.C. Durfee High School
- Middle school:James Madison Morton
- Elementary school:Westall Elementary
Utilities
- Water:Public
- Sewer:Public Sewer
Finances and disclosures
- Price:$238,900
- Price per sq. ft.:$252.8
- Tax amount:$2,419 (2026)
Features and amenities
- Appliances:Dishwasher, Disposal, Freezer, Intercom, Microwave, Range, Range Hood, Refrigerator
- Laundry features:Common Area, In Basement, In Building
- Amenities:Entrance Foyer, Lighting - Overhead, Open Floorplan
Parking
- Total parking spaces:1
- Parking description:Assigned, Deeded, Off Street, Paved
New listings near 171 O'grady St #201
- Coming Soon
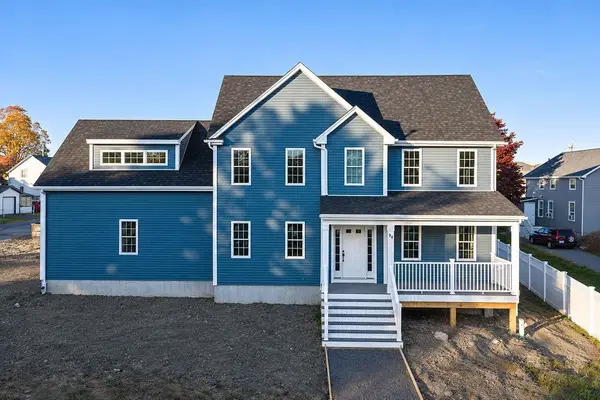 $649,000Coming Soon3 beds 3 baths2,064 sq. ft.
94 Meeson St, Fall River, MA 02724
MLS# 73599603Listed by: Vicente Realty, LLC - Open Sun, 11am to 1pmNew
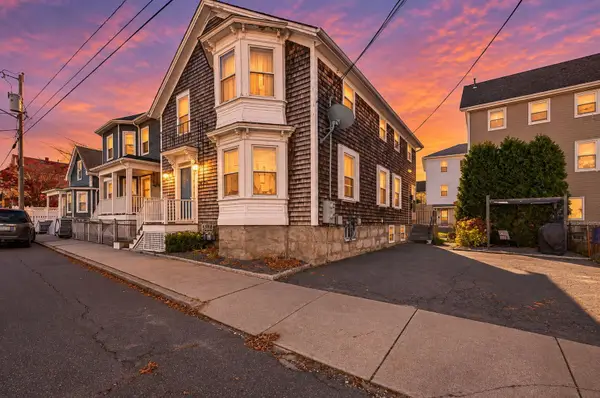 $599,900Active6 beds 2 baths3,018 sq. ft.
51 Horton St, Fall River, MA 02723
MLS# 73600902Listed by: Realty Executives Metro South - Open Sat, 2 to 3pmNew
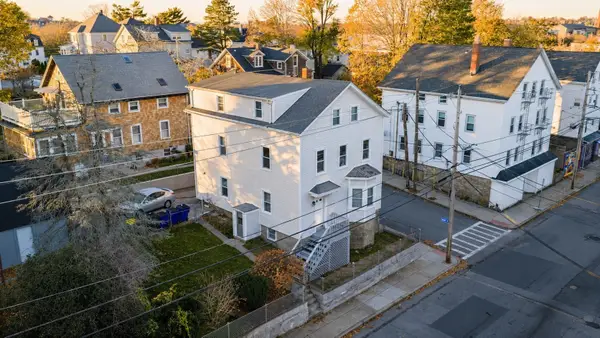 $499,900Active7 beds 3 baths2,408 sq. ft.
929 Rodman St, Fall River, MA 02721
MLS# 73600908Listed by: Exodus Real Estate - New
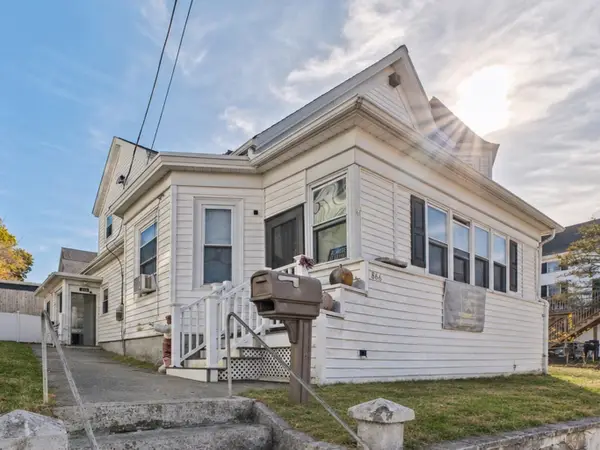 $375,000Active4 beds 2 baths1,817 sq. ft.
866 Broadway, Fall River, MA 02724
MLS# 73600909Listed by: Keller Williams South Watuppa - New
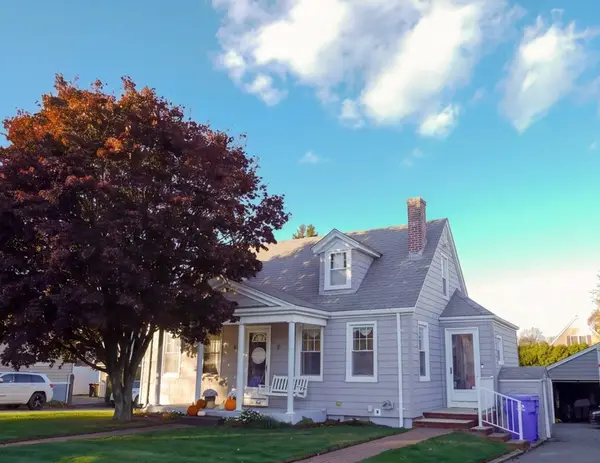 $509,900Active3 beds 1 baths1,162 sq. ft.
1022 Wilson Rd, Fall River, MA 02720
MLS# 73600869Listed by: Madeira Real Estate - New
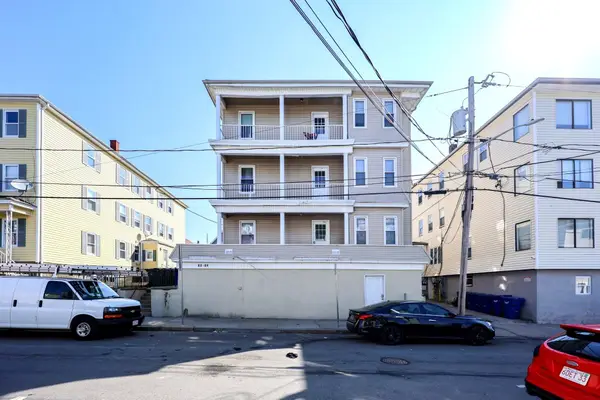 $1,000,000Active21 beds 6 baths5,544 sq. ft.
62 Pitman Street, Fall River, MA 02723
MLS# 73600563Listed by: Horvath & Tremblay - New
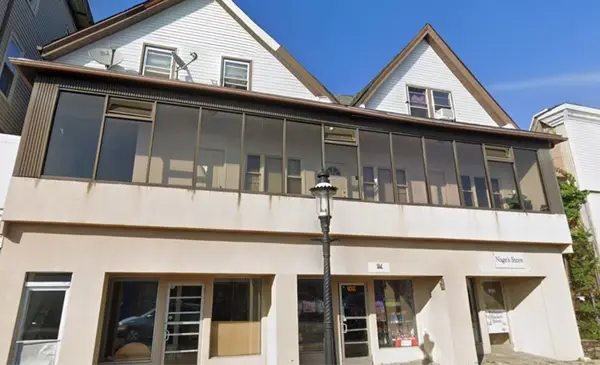 $999,000Active8 beds 8 baths4,404 sq. ft.
1428-1434 Pleasant, Fall River, MA 02724
MLS# 73600242Listed by: RE/MAX Legacy - New
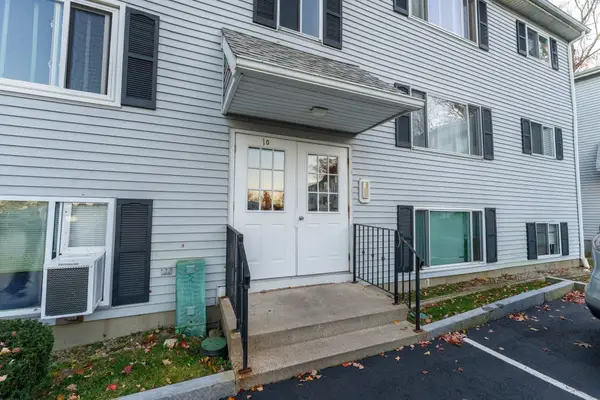 $250,000Active2 beds 1 baths724 sq. ft.
5455 N Main St #10B, Fall River, MA 02720
MLS# 73600154Listed by: RE/MAX Impact - Open Sat, 11am to 12:30pmNew
 $649,900Active8 beds 3 baths3,550 sq. ft.
498 Tecumseh, Fall River, MA 02721
MLS# 73600138Listed by: HomeSmart First Class Realty


Protect your home and budget from life's surprises with an Assurant Home Warranty, backed by a partner that supports you through every step of homeownership. Explore Plans.
© 2023 - 2026 ERA Franchise Systems LLC. All rights reserved. ERA Franchise Systems LLC fully supports the principles of the Fair Housing Act and the Equal Opportunity Act. ERA, ERA Real Estate powered, and their respective logos are registered service marks of ERA Franchise Systems LLC. Each office is independently owned and operated.