
929 Rodman St, Fall River, MA 02721
Local realty services provided by:ERA M. Connie Laplante Real Estate
929 Rodman St,Fall River, MA 02721
$499,900
- 7 Beds
- 3 Baths
- 2,408 sq. ft.
- Multi-family
- Active
Upcoming open houses
- Sat, Nov 1402:00 pm - 03:00 pm
Listed by: adam walorz
Office: exodus real estate
MLS#:73600908
Source:MLSPIN
Price summary
- Price:$499,900
- Price per sq. ft.:$207.6
About this home
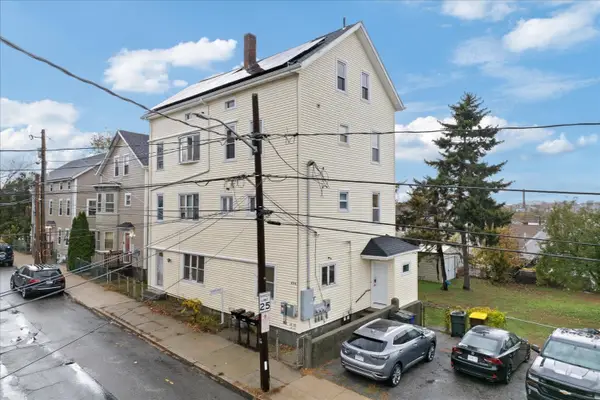
**BEST PRICED 3 FAMILY IN THE CITY!** 7 Bedrooms Total - 2, 3, 2! Welcome to 929 Rodman St! Fantastic Investment Opportunity at an UNBEATABLE Price in the Booming City of Fall River! FULLY VINYL SIDED Nearly 2500 SF 3 Family w/ Detached 1 Car Garage (Stairs to Upper Level) AND Off Street Parking! All Being Offered HERE! Excellent Location - Just Minutes from Highway Access (Rtes 24 & 495), Shopping, Dining, Parks & More! Excellent Tenant/Commuter Location! Units are in Great Condition - Light & Bright Bedrooms, Fully Applianced Kitchens, Spacious. ACT NOW - THIS ONE WILL NOT LAST!
Contact an agent
Home facts
- Year built:1900
- Listing ID #:73600908
- Updated:November 11, 2026 at 09:53 PM
Rooms and interior
- Bedrooms:7
- Total bathrooms:3
- Full bathrooms:3
- Rooms Total:15
- Flooring:Carpet, Tile, Wood
- Basement Description:Concrete, Full, Interior Entry, Unfinished, Walk-Out Access
- Living area:2,408 sq. ft.
Structure and exterior
- Roof:Rubber, Shingle
- Year built:1900
- Building area:2,408 sq. ft.
- Lot area:0.13 Acres
- Lot Features:Cleared, Corner Lot, Sloped
- Construction Materials:Frame
- Exterior Features:Deck, Porch
- Foundation Description:Block
Utilities
- Water:Public
- Sewer:Public Sewer
Finances and disclosures
- Price:$499,900
- Price per sq. ft.:$207.6
- Tax amount:$4,244 (2026)
Parking
- Total parking spaces:3
- Parking description:Off Street, Paved, Paved Drive
- Garage:Yes
- Garage spaces:1
New listings near 929 Rodman St
- Coming Soon
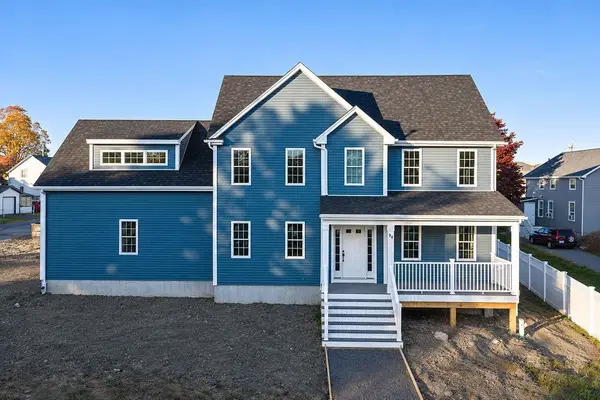 $649,000Coming Soon3 beds 3 baths2,064 sq. ft.
94 Meeson St, Fall River, MA 02724
MLS# 73599603Listed by: Vicente Realty, LLC - Open Fri, 4:30 to 6:30pmNew
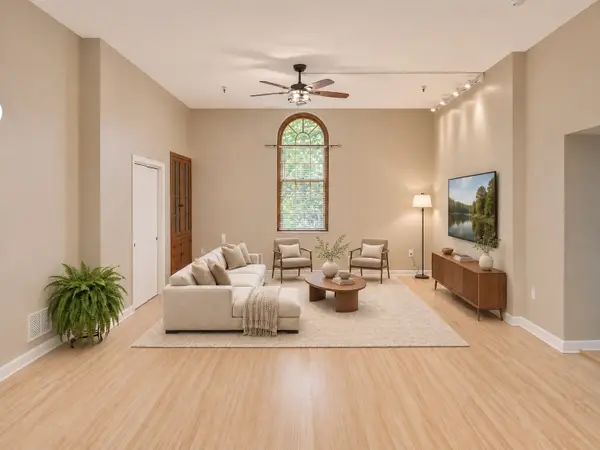 $238,900Active1 beds 1 baths945 sq. ft.
171 O'grady St #201, Fall River, MA 02720
MLS# 73601028Listed by: Conway - Bridgewater - Open Sun, 11am to 1pmNew
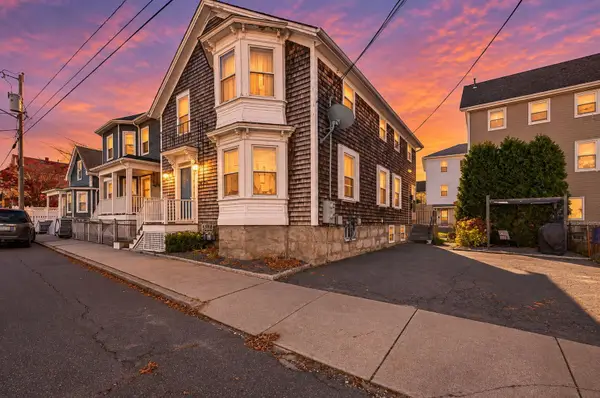 $599,900Active6 beds 2 baths3,018 sq. ft.
51 Horton St, Fall River, MA 02723
MLS# 73600902Listed by: Realty Executives Metro South - New
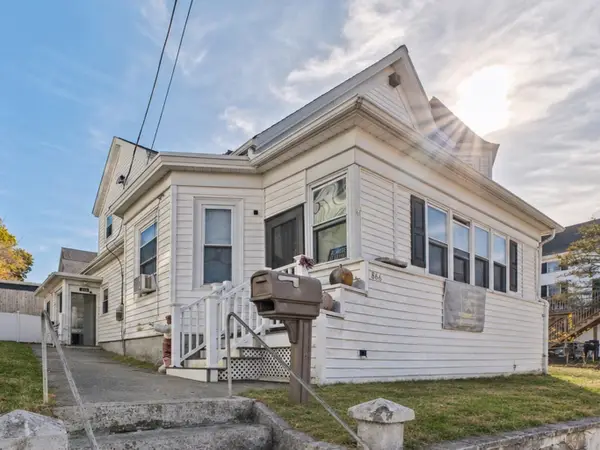 $375,000Active4 beds 2 baths1,817 sq. ft.
866 Broadway, Fall River, MA 02724
MLS# 73600909Listed by: Keller Williams South Watuppa - New
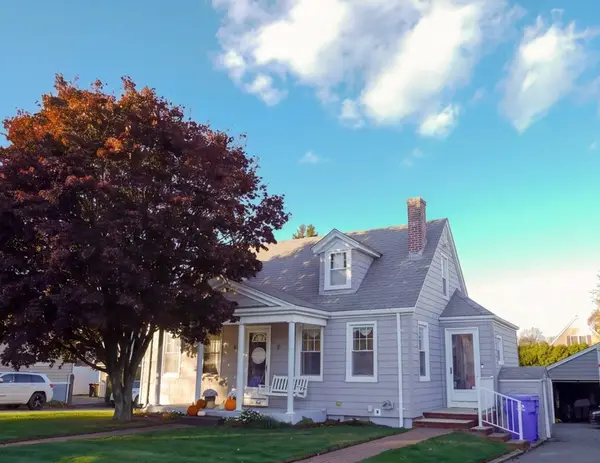 $509,900Active3 beds 1 baths1,162 sq. ft.
1022 Wilson Rd, Fall River, MA 02720
MLS# 73600869Listed by: Madeira Real Estate - New
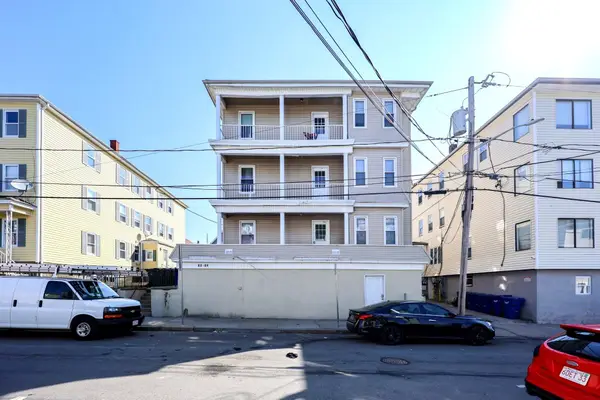 $1,000,000Active21 beds 6 baths5,544 sq. ft.
62 Pitman Street, Fall River, MA 02723
MLS# 73600563Listed by: Horvath & Tremblay - New
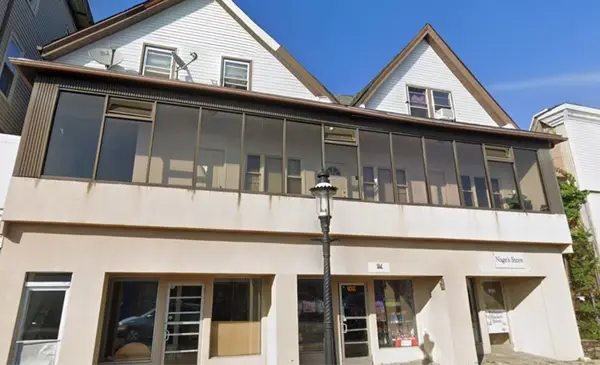 $999,000Active8 beds 8 baths4,404 sq. ft.
1428-1434 Pleasant, Fall River, MA 02724
MLS# 73600242Listed by: RE/MAX Legacy - New
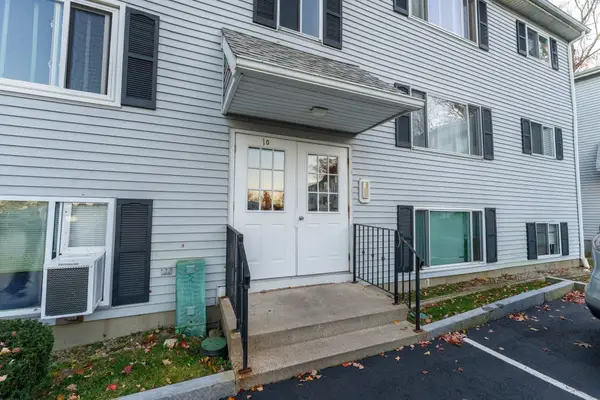 $250,000Active2 beds 1 baths724 sq. ft.
5455 N Main St #10B, Fall River, MA 02720
MLS# 73600154Listed by: RE/MAX Impact - Open Sat, 11am to 12:30pmNew
 $649,900Active8 beds 3 baths3,550 sq. ft.
498 Tecumseh, Fall River, MA 02721
MLS# 73600138Listed by: HomeSmart First Class Realty


Protect your home and budget from life's surprises with an Assurant Home Warranty, backed by a partner that supports you through every step of homeownership. Explore Plans.
© 2023 - 2026 ERA Franchise Systems LLC. All rights reserved. ERA Franchise Systems LLC fully supports the principles of the Fair Housing Act and the Equal Opportunity Act. ERA, ERA Real Estate powered, and their respective logos are registered service marks of ERA Franchise Systems LLC. Each office is independently owned and operated.