
292 Tecumseh St, Fall River, MA 02721
Local realty services provided by:ERA Millennium Real Estate
292 Tecumseh St,Fall River, MA 02721
$569,900
- 6 Beds
- 2 Baths
- 2,641 sq. ft.
- Multi-family
- Active
Upcoming open houses
- Sat, Aug 0812:30 pm - 02:30 pm
- Sun, Aug 0902:30 pm - 03:30 pm
Listed by: ola oladoja
Office: citipoint realty services, llc
MLS#:73560608
Source:MLSPIN
Price summary
- Price:$569,900
- Price per sq. ft.:$215.79
About this home
Welcome to 292 Tecumseh St, a well-maintained VACANT two-family home or possible three, loaded with potential, allowing you to move right in while choosing your own tenants. Ideal for investors seeking strong income potential. Each unit features 3 bedrooms, 1 Bath. The third floor comes with large open space and an opportunity for ADU with city approval. Each unit features separate utilities for gas and electricity. Roof replaced in 2020. Two Furnace replaced in 2020. The property offers ample off-street parking for multiple vehicles, a detached two-car garage, and a fenced yard. The basement comes with full walkout and extra storage. Your search is Over. Don’t miss this opportunity, Come and see for yourselves what it has to offer. Come on Down. Open House - Sat 08/08/26, 12:30pm-2:30pm, Sun 08/09/26, 2:30pm-3:30pm.
Contact an agent
Home facts
- Year built:1900
- Listing ID #:73560608
- Updated:August 07, 2026 at 12:15 PM
Rooms and interior
- Bedrooms:6
- Total bathrooms:2
- Full bathrooms:2
- Rooms Total:10
- Kitchen Description:Dishwasher, Kitchen, Microwave, Range, Refrigerator
- Basement Description:Finished, Full, Walk-Out Access
- Living area:2,641 sq. ft.
Heating and cooling
- Cooling:2 Cooling Zones, Ductless
- Heating:Baseboard, Natural Gas
Structure and exterior
- Year built:1900
- Building area:2,641 sq. ft.
- Lot area:0.1 Acres
- Lot Features:Corner Lot, Level
- Exterior Features:Deck
- Foundation Description:Stone
Utilities
- Water:Public
- Sewer:Public Sewer
Finances and disclosures
- Price:$569,900
- Price per sq. ft.:$215.79
- Tax amount:$6,699 (2026)
Features and amenities
- Appliances:Dishwasher, Microwave, Range, Refrigerator
Parking
- Total parking spaces:4
- Parking description:Off Street
- Garage:Yes
- Garage spaces:2
New listings near 292 Tecumseh St
- New
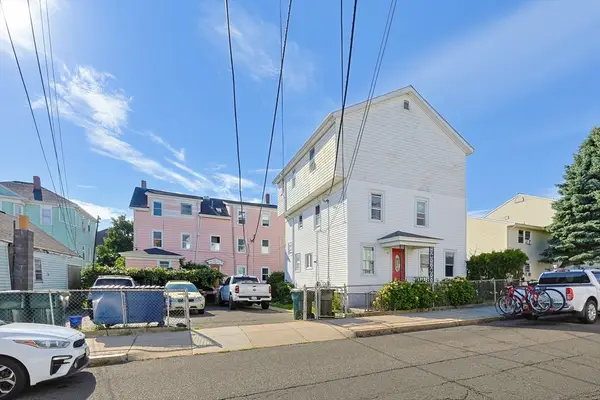 $1,049,000Active17 beds 8 baths8,132 sq. ft.
84-88 Orange St, Fall River, MA 02720
MLS# 73560213Listed by: Longwood Residential, LLC - Open Sun, 11am to 12:30pmNew
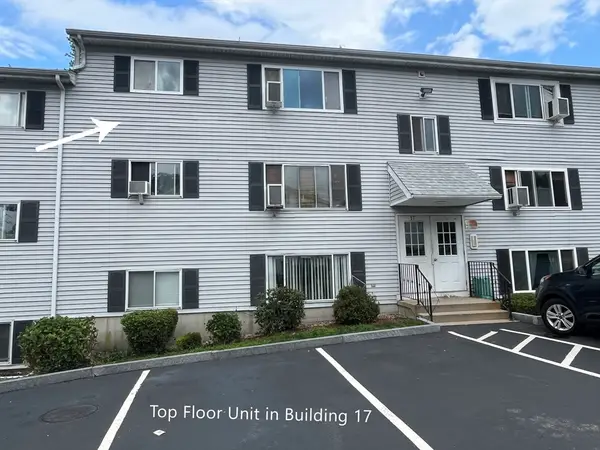 $249,900Active2 beds 1 baths724 sq. ft.
5455 N Main St #17E, Fall River, MA 02720
MLS# 73560029Listed by: Dawson Real Estate - Open Sat, 11am to 12pmNew
 $549,900Active4 beds 2 baths1,834 sq. ft.
65 Eastern Ave., Fall River, MA 02723
MLS# 73559760Listed by: Marble House Realty, Inc. - Open Sat, 11am to 12:30pmNew
 $229,900Active2 beds 1 baths1,300 sq. ft.
533 Locust St #5, Fall River, MA 02720
MLS# 73559815Listed by: Keller Williams South Watuppa - Open Sat, 12 to 2pmNew
 $575,000Active6 beds 2 baths2,968 sq. ft.
407-409 Belmont St, Fall River, MA 02720
MLS# 73559350Listed by: Keller Williams Realty North Central - Open Sun, 11am to 1pmNew
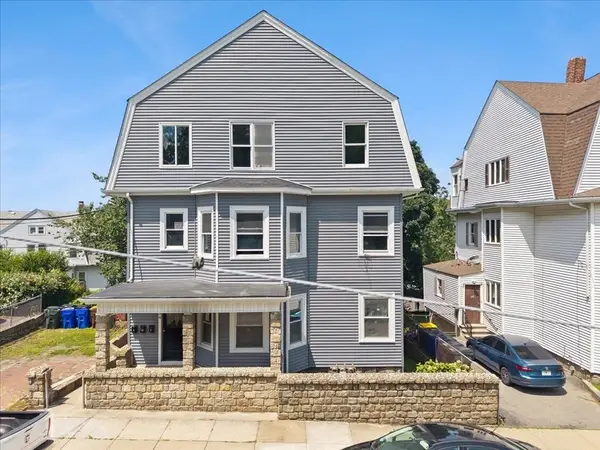 $869,000Active9 beds 3 baths3,313 sq. ft.
154 Barnaby St, Fall River, MA 02720
MLS# 73559160Listed by: Keller Williams South Watuppa - New
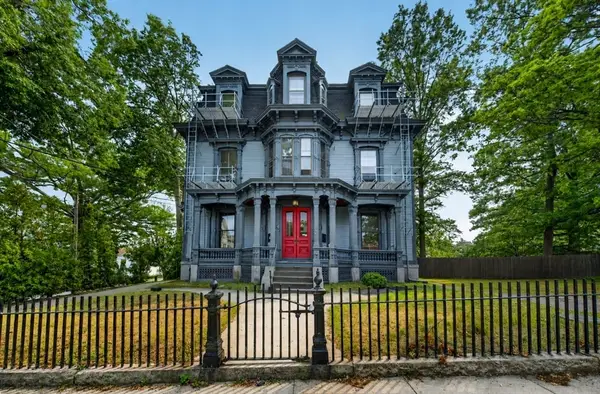 $249,900Active1 beds 1 baths1,300 sq. ft.
533 Locust St #3, Fall River, MA 02720
MLS# 73559061Listed by: Keller Williams South Watuppa - New
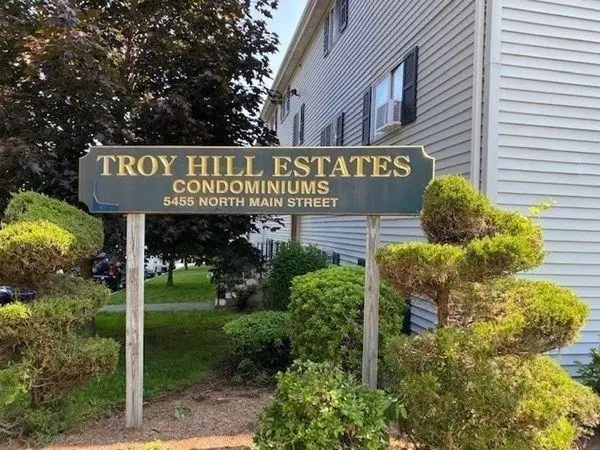 $234,900Active2 beds 1 baths724 sq. ft.
5455 N Main St #4A, Fall River, MA 02720
MLS# 73558754Listed by: Keller Williams South Watuppa - Open Sat, 11am to 1pmNew
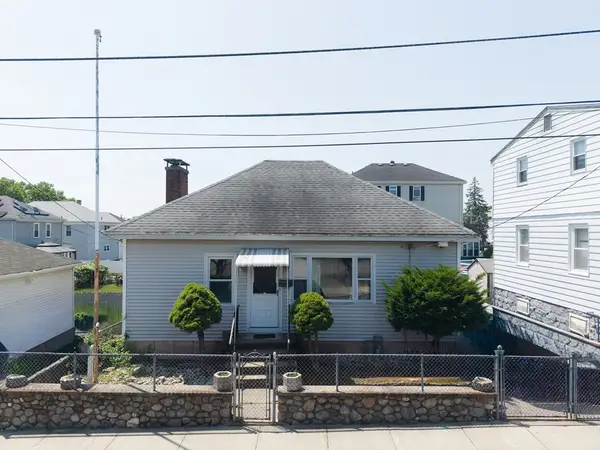 $350,000Active3 beds 1 baths1,388 sq. ft.
65 Beattie St, Fall River, MA 02723
MLS# 73558819Listed by: Century 21 XSELL REALTY


Protect your home and budget from life's surprises with an Assurant Home Warranty, backed by a partner that supports you through every step of homeownership. Explore Plans.
© 2023 - 2026 ERA Franchise Systems LLC. All rights reserved. ERA Franchise Systems LLC fully supports the principles of the Fair Housing Act and the Equal Opportunity Act. ERA, ERA Real Estate powered, and their respective logos are registered service marks of ERA Franchise Systems LLC. Each office is independently owned and operated.