
559-561 S Almond St, Fall River, MA 02724
Local realty services provided by:ERA Hart Sargis-Breen Real Estate
559-561 S Almond St,Fall River, MA 02724
$629,000
- 6 Beds
- 2 Baths
- 2,754 sq. ft.
- Multi-family
- Active
Upcoming open houses
- Sun, Aug 2312:00 pm - 02:00 pm
Listed by: chrystal lopes, joseph ponte
Office: ponte & associates real estate
MLS#:73566115
Source:MLSPIN
Price summary
- Price:$629,000
- Price per sq. ft.:$228.4
About this home
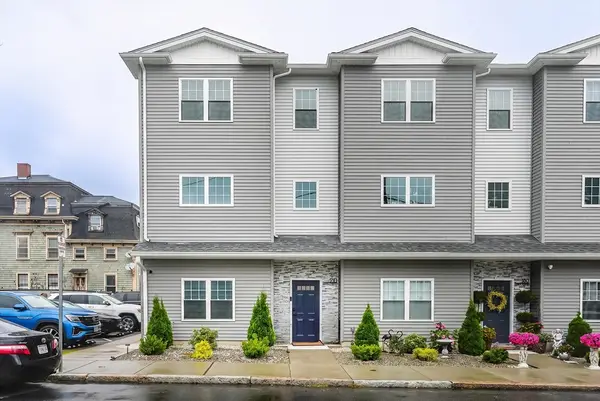
MASSIVE 2 family ready for the next generation! Pride of ownership shines throughout every corner of this home. Both units feature 3 LARGE bedrooms, double parlor, kitchen, and full bathroom. Both units have gleaming hardwood floors, TALL ceilings, and bedrooms can comfortably fit a Queen-sized bed and other larger-sized furniture. 1st floor has access to partially finished basement for added space or storage.Basement has potential for a workshop or family fun room and half bathroom. 2nd floor unit has been completed redone and is modern (not pictured). A HUGE bonus is having your own paved driveway and 1-car garage. Walk around back to find a good-sized, fenced-in backyard featuring a mature grapevine. Washer & dryer hookups are in the basement. Each unit has separate utilities (electric & gas). Some recent updates to the property include the roof, plumbing, gas, windows, and heating system. Plenty of opportunity for the new owner to make it their own with cosmetic upgrades. Great commuter location centrally located to routes 195, 24, and 6. Not far from train station. This property is a MUST SEE and GREAT opportunity for owner occupancy OR investment!...
Contact an agent
Home facts
- Year built:1900
- Listing ID #:73566115
- Updated:August 23, 2026 at 10:58 AM
Rooms and interior
- Bedrooms:6
- Total bathrooms:2
- Full bathrooms:2
- Rooms Total:12
- Flooring:Hardwood
- Basement Description:Interior Entry, Partially Finished
- Living area:2,754 sq. ft.
Structure and exterior
- Year built:1900
- Building area:2,754 sq. ft.
- Lot area:0.15 Acres
Utilities
- Water:Public
- Sewer:Public Sewer
Finances and disclosures
- Price:$629,000
- Price per sq. ft.:$228.4
- Tax amount:$5,044 (2026)
Parking
- Total parking spaces:4
- Parking description:Off Street, On Street, Paved, Paved Drive
- Garage:Yes
- Garage spaces:1
New listings near 559-561 S Almond St
- New
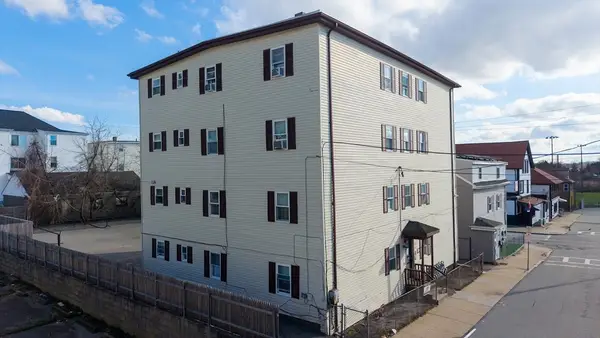 $1,400,000Active20 beds 8 baths7,686 sq. ft.
144 Choate St., Fall River, MA 02723
MLS# 73566691Listed by: Paiva Real Estate Services, LLC - New
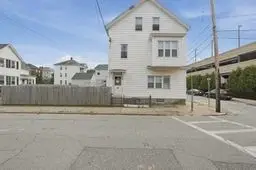 $475,000Active4 beds 2 baths2,479 sq. ft.
341 Osborn St, Fall River, MA 02724
MLS# 73566595Listed by: Lamacchia Realty, Inc. - Open Sun, 10am to 12pmNew
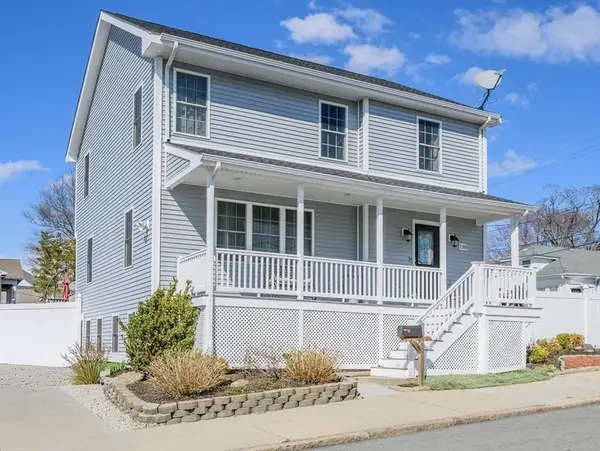 $529,000Active3 beds 3 baths2,656 sq. ft.
138 Sprague St, Fall River, MA 02724
MLS# 73566281Listed by: Keller Williams Coastal - New
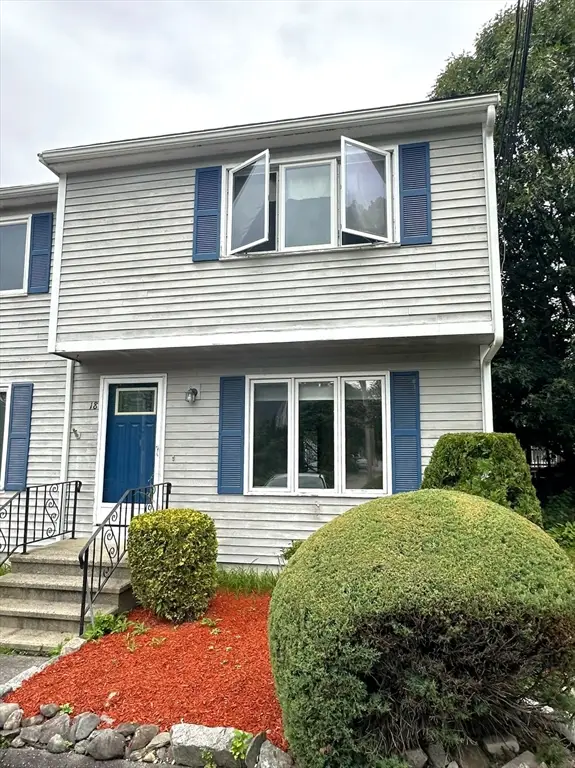 $349,900Active2 beds 2 baths1,152 sq. ft.
134 Terri Marie Way #6-18, Fall River, MA 02720
MLS# 73566461Listed by: Beautiful Day Real Estate - Open Sun, 1 to 3pmNew
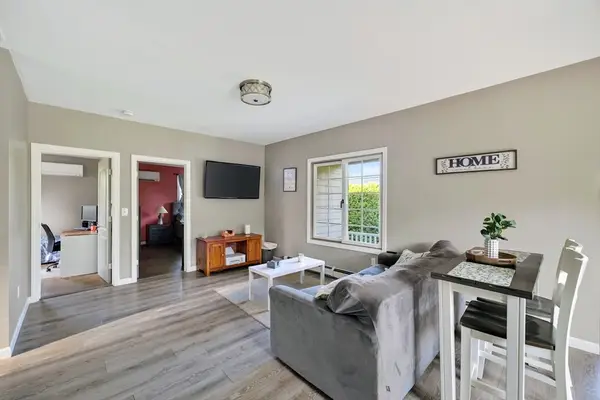 $399,900Active2 beds 1 baths920 sq. ft.
413 Kennedy St, Fall River, MA 02721
MLS# 73566256Listed by: Pacheco Real Estate - Open Wed, 5 to 6:15pmNew
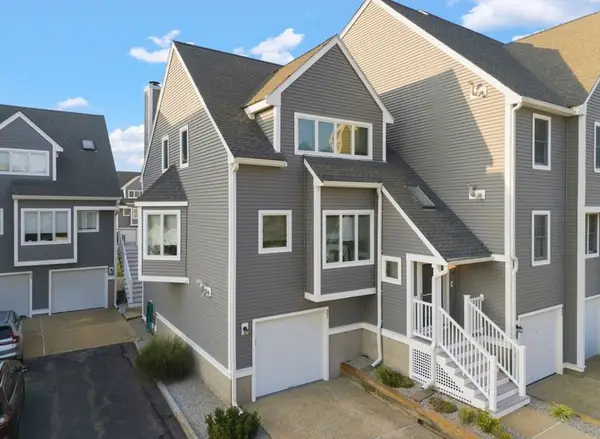 $565,000Active2 beds 4 baths1,833 sq. ft.
700 Shore Dr #9-901, Fall River, MA 02721
MLS# 73563050Listed by: Lamacchia Realty, Inc. - New
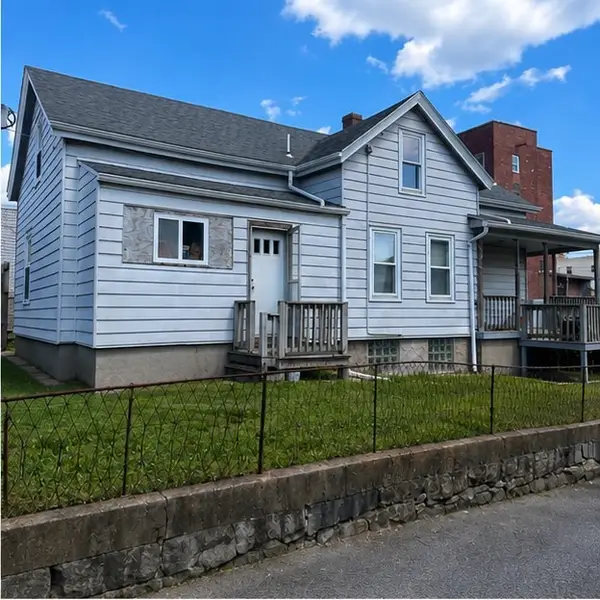 $229,800Active3 beds 2 baths1,348 sq. ft.
21 Everett St, Fall River, MA 02723
MLS# 73566121Listed by: LPT Realty - Home & Key Group - New
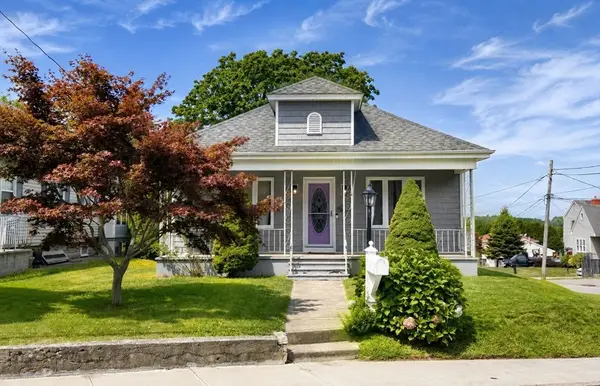 $435,000Active3 beds 2 baths1,148 sq. ft.
1759 Stafford Rd., Fall River, MA 02721
MLS# 73565895Listed by: Safe Harbor Realty - Open Sun, 11:30am to 12:30pmNew
 $395,000Active3 beds 3 baths1,920 sq. ft.
550 Spring St #1, Fall River, MA 02721
MLS# 73565708Listed by: Amaral & Associates RE


Protect your home and budget from life's surprises with an Assurant Home Warranty, backed by a partner that supports you through every step of homeownership. Explore Plans.
© 2023 - 2026 ERA Franchise Systems LLC. All rights reserved. ERA Franchise Systems LLC fully supports the principles of the Fair Housing Act and the Equal Opportunity Act. ERA, ERA Real Estate powered, and their respective logos are registered service marks of ERA Franchise Systems LLC. Each office is independently owned and operated.