
700 Shore Dr #1001, Fall River, MA 02721
Local realty services provided by:ERA Key Realty Services
700 Shore Dr #1001,Fall River, MA 02721
$570,000
- 2 Beds
- 3 Baths
- 1,575 sq. ft.
- Condominium
- Active
Listed by: christopher mongeon
Office: peak real estate
MLS#:73558212
Source:MLSPIN
Price summary
- Price:$570,000
- Price per sq. ft.:$361.9
- Monthly HOA dues:$872
About this home
Welcome to waterfront living at its finest in this beautifully maintained townhouse-style condominium at the highly desirable Landing at South Park. This exceptional end unit offers breathtaking panoramic views of Mount Hope Bay and an unbeatable location just steps from Borden Light Marina. Inside, you'll find a bright and spacious layout featuring two generously sized bedrooms, including a primary suite with a walk-in closet, two full bathrooms, and an additional half bath. Beautiful hardwood floors flow throughout the main living areas, while large windows and two private balconies provide the perfect setting to relax and enjoy spectacular sunsets and ever-changing waterfront views. The home also includes the convenience of an in-unit washer and dryer and an attached garage. Step outside to your private walk-out patio area, the perfect space for grilling, entertaining guests, or simply unwinding while taking in the beautiful waterfront setting and fresh bay breezes. The Landing at South Park offers a truly maintenance-free lifestyle with professionally maintained grounds, year-round snow removal, and lawn care, allowing you more time to enjoy the community's outstanding amenities, including a private clubhouse and swimming pool. Whether you're looking for a year-round residence or a luxurious waterfront retreat, this rare end-unit combines comfort, convenience, and some of the best views Fall River has to offer. Don't miss your opportunity to own a piece of the South Coast's premier waterfront community!...
Contact an agent
Home facts
- Year built:1987
- Listing ID #:73558212
- Updated:September 27, 2026 at 10:50 AM
Rooms and interior
- Bedrooms:2
- Total bathrooms:3
- Full bathrooms:2
- Half bathrooms:1
- Rooms Total:4
- Flooring:Carpet, Tile, Wood
- Kitchen Description:Dishwasher, Microwave, Refrigerator
- Living area:1,575 sq. ft.
Heating and cooling
- Cooling:Central Air
- Heating:Forced Air, Natural Gas
- Central air:Yes
Structure and exterior
- Year built:1987
- Building area:1,575 sq. ft.
- Exterior Features:Balcony, Deck
Utilities
- Water:Public
- Sewer:Public Sewer
Finances and disclosures
- Price:$570,000
- Price per sq. ft.:$361.9
- Tax amount:$4,250 (2025)
Features and amenities
- Appliances:Dishwasher, Dryer, Microwave, Refrigerator, Washer
- Laundry features:Dryer, Washer
- Amenities:Clubroom
Parking
- Total parking spaces:2
- Parking description:Attached, Carport, Garage Door Opener, Storage
- Garage:Yes
- Garage spaces:1
New listings near 700 Shore Dr #1001
- New
 $579,900Active8 beds 3 baths2,601 sq. ft.
953 Globe Street, Fall River, MA 02724
MLS# 73582916Listed by: Coldwell Banker Realty - Leominster - New
 $1,100,000Active13 beds 6 baths6,345 sq. ft.
386-388 Locust St, Fall River, MA 02720
MLS# 73582917Listed by: Freedom Realty Group LLC - New
 $185,000Active2 beds 1 baths750 sq. ft.
70 North Court #F, Fall River, MA 02720
MLS# 73582588Listed by: Here To There Realty - Open Sun, 11am to 1pmNew
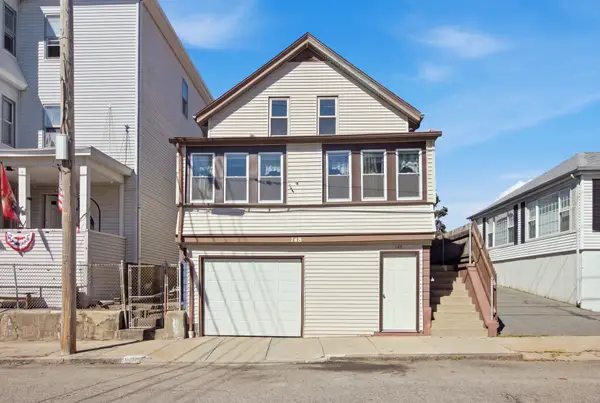 $329,900Active3 beds 2 baths1,343 sq. ft.
148 Hamlet St, Fall River, MA 02724
MLS# 73582616Listed by: Cameron Real Estate Group - Open Mon, 3 to 4pmNew
 $399,999Active4 beds 2 baths1,218 sq. ft.
355 Peckham St, Fall River, MA 02724
MLS# 73582466Listed by: revolv Real Estate - New
 $549,000Active3 beds 2 baths1,712 sq. ft.
35 Nightingale St, Fall River, MA 02721
MLS# 73582400Listed by: DeVries Dolber Realty, LLC - New
 $524,900Active3 beds 2 baths1,027 sq. ft.
256 Weetamoe St., Fall River, MA 02720
MLS# 73582049Listed by: Marble House Realty, Inc. - Open Sun, 11:30am to 12:30pmNew
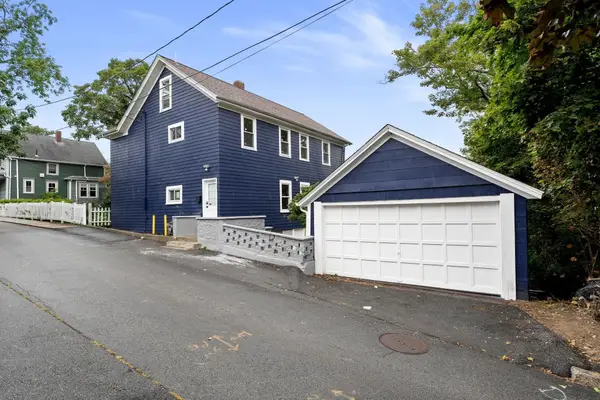 $649,900Active6 beds 2 baths2,196 sq. ft.
376 N Underwood St, Fall River, MA 02720
MLS# 73582030Listed by: Vicente Realty, LLC - New
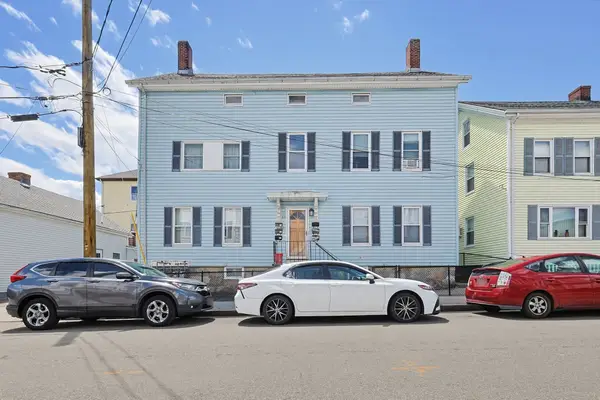 $720,000Active10 beds 5 baths2,785 sq. ft.
23 Brow Street, Fall River, MA 02721
MLS# 73581753Listed by: Horvath & Tremblay - New
 $400,000Active4 beds 2 baths1,701 sq. ft.
2400 South Main St, Fall River, MA 02724
MLS# 73581699Listed by: Keller Williams Realty Leading Edge


Protect your home and budget from life's surprises with an Assurant Home Warranty, backed by a partner that supports you through every step of homeownership. Explore Plans.
© 2023 - 2026 ERA Franchise Systems LLC. All rights reserved. ERA Franchise Systems LLC fully supports the principles of the Fair Housing Act and the Equal Opportunity Act. ERA, ERA Real Estate powered, and their respective logos are registered service marks of ERA Franchise Systems LLC. Each office is independently owned and operated.