
20 Durham Dr, Falmouth, MA 02536
Local realty services provided by:ERA Key Realty Services
20 Durham Dr,Falmouth, MA 02536
$1,149,000
- 2 Beds
- 3 Baths
- 1,983 sq. ft.
- Single family
- Active
Listed by: steven carlson, jessica azevedo
Office: waterside real estate llc
MLS#:73560823
Source:MLSPIN
Price summary
- Price:$1,149,000
- Price per sq. ft.:$579.43
About this home
Built in 2019, this beautifully designed home at 20 Durham Road offers modern comfort, exceptional privacy, and room to grow. Currently configured as a 2-bedroom home, it features a 4-bedroom septic system, making it easy to expand to accommodate your future needs. Set on nearly 2 private acres, the property is surrounded by beautiful landscaping and offers a peaceful retreat while remaining conveniently located. Inside, abundant natural light fills the open, thoughtfully designed living spaces. The stunning kitchen is the heart of the home, featuring quality finishes, ample workspace, and an oversized pantry for exceptional storage. Additional highlights include first-floor laundry for everyday convenience, a whole house generator, a gas fireplace in the living room and bright, airy interiors that create a warm and welcoming atmosphere throughout. Whether you're looking for a move-in-ready home or one with the flexibility to grow, this exceptional property offers the perfect blend of style, function, and privacy....
Contact an agent
Home facts
- Year built:2019
- Listing ID #:73560823
- Updated:September 27, 2026 at 10:50 AM
Rooms and interior
- Bedrooms:2
- Total bathrooms:3
- Full bathrooms:3
- Rooms Total:7
- Flooring:Wood
- Kitchen Description:ENERGY STAR Qualified Refrigerator, Range
- Basement Description:Bulkhead, Full, Unfinished
- Living area:1,983 sq. ft.
Heating and cooling
- Cooling:Central Air
- Heating:Central, Forced Air, Natural Gas
- Central air:Yes
Structure and exterior
- Roof:Shingle
- Year built:2019
- Building area:1,983 sq. ft.
- Lot area:1.94 Acres
- Lot Features:Easements, Wooded
- Architectural Style:Cape
- Construction Materials:Frame
- Exterior Features:Deck, Patio
- Foundation Description:Concrete Perimeter
Utilities
- Water:Public
- Sewer:Private Sewer
Finances and disclosures
- Price:$1,149,000
- Price per sq. ft.:$579.43
- Tax amount:$5,212 (2026)
Features and amenities
- Appliances:ENERGY STAR Qualified Refrigerator, ENERGY STAR Qualified Washer, Range
- Laundry features:ENERGY STAR Qualified Dryer, ENERGY STAR Qualified Washer, Gas Dryer Hookup, Washer Hookup
- Amenities:Gas Water Heater
Parking
- Total parking spaces:8
- Parking description:Attached, Off Street, Shared Driveway
- Garage:Yes
- Garage spaces:2
New listings near 20 Durham Dr
- New
 $559,000Active4 beds 2 baths1,272 sq. ft.
35 Pinecrest Beach Dr, Falmouth, MA 02536
MLS# 73582962Listed by: Cape and Islands Realty Advisors Inc. - New
 $965,000Active4 beds 2 baths1,743 sq. ft.
34 Bob White Ln, Falmouth, MA 02540
MLS# 73582922Listed by: Berkshire Hathaway HomeServices Robert Paul Properties - New
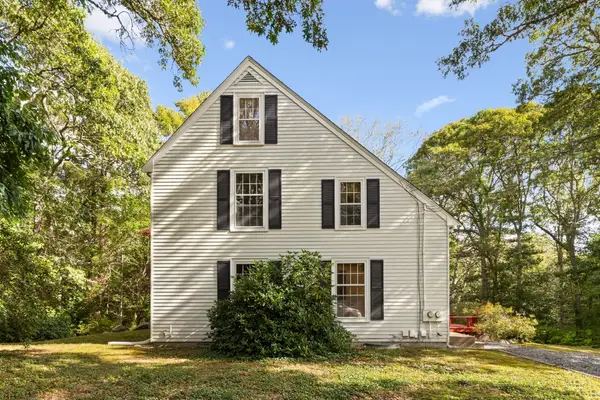 $829,000Active4 beds 3 baths1,960 sq. ft.
204 Woods Hole Rd, Falmouth, MA 02540
MLS# 73582661Listed by: Redfin Corp. - New
 $11,500,000Active5 beds 8 baths7,027 sq. ft.
26 Greycourt Lane, Falmouth, MA 02540
MLS# 73582479Listed by: Berkshire Hathaway HomeServices Robert Paul Properties - Open Sat, 12 to 2pmNew
 $1,450,000Active4 beds 2 baths1,335 sq. ft.
13 West Ave, Falmouth, MA 02556
MLS# 73582173Listed by: William Raveis R.E. & Home Services - New
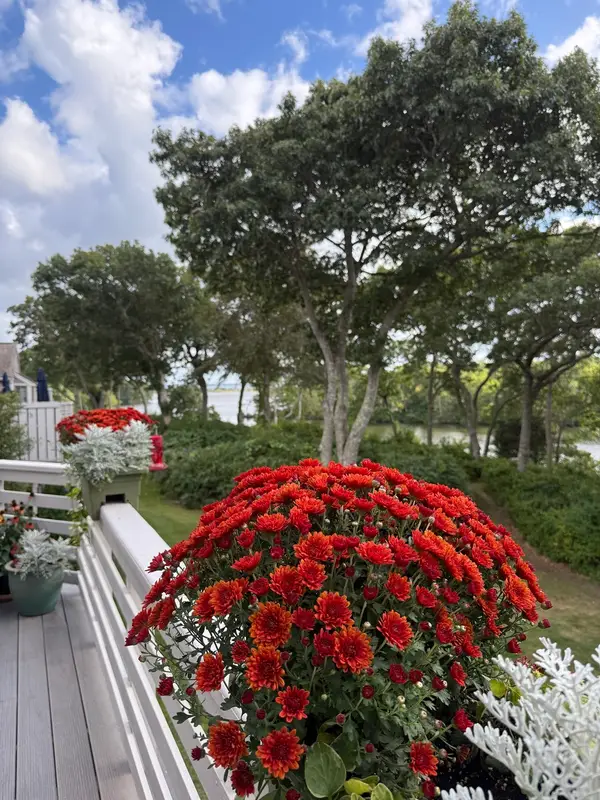 $1,195,000Active2 beds 4 baths2,403 sq. ft.
34 Landfall #34, Falmouth, MA 02540
MLS# 73581786Listed by: Kinlin Grover Compass - New
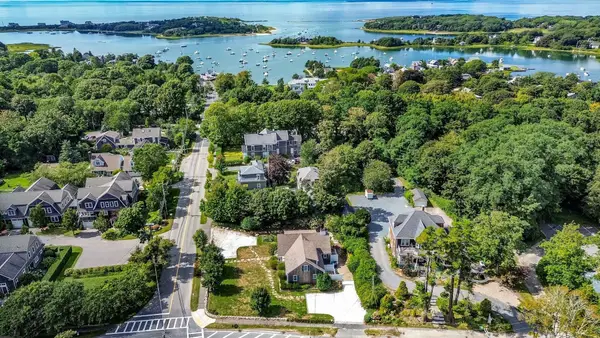 $849,000Active3 beds 2 baths1,483 sq. ft.
3 Old Dock Road #West, Falmouth, MA 02540
MLS# 73581222Listed by: Berkshire Hathaway HomeServices Robert Paul Properties - New
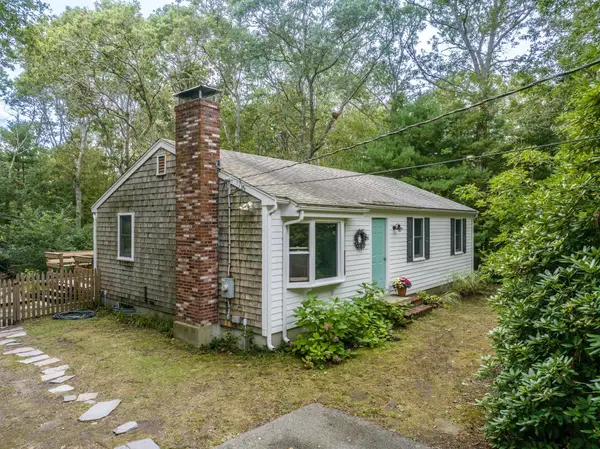 $560,000Active3 beds 2 baths1,660 sq. ft.
666 Boxberry Hill Rd, Falmouth, MA 02536
MLS# 73581008Listed by: The Realty Cape Cod - New
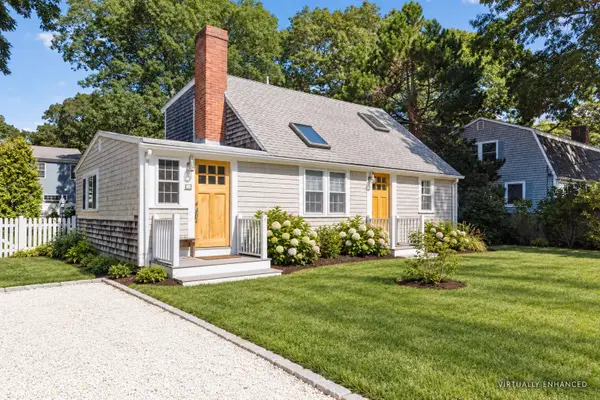 $799,000Active3 beds 2 baths1,326 sq. ft.
14 Nickerson Street, Falmouth, MA 02536
MLS# 73580944Listed by: Ermine Lovell Real Estate - New
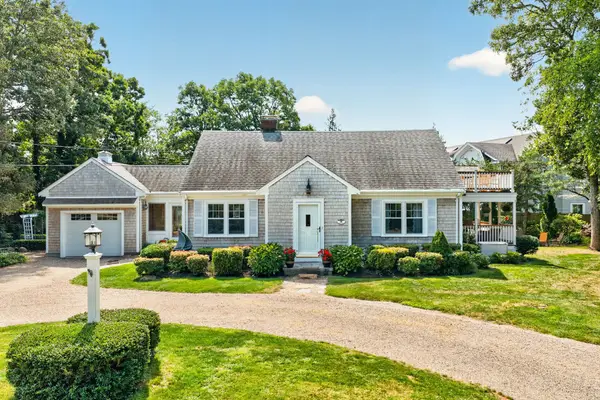 $1,925,000Active4 beds 3 baths1,745 sq. ft.
16 Jetty Lane, Falmouth, MA 02540
MLS# 73580813Listed by: Ermine Lovell Real Estate


Protect your home and budget from life's surprises with an Assurant Home Warranty, backed by a partner that supports you through every step of homeownership. Explore Plans.
© 2023 - 2026 ERA Franchise Systems LLC. All rights reserved. ERA Franchise Systems LLC fully supports the principles of the Fair Housing Act and the Equal Opportunity Act. ERA, ERA Real Estate powered, and their respective logos are registered service marks of ERA Franchise Systems LLC. Each office is independently owned and operated.