
16 Jetty Lane, Falmouth, MA 02540
Local realty services provided by:ERA Key Realty Services
16 Jetty Lane,Falmouth, MA 02540
$1,925,000
- 4 Beds
- 3 Baths
- 1,745 sq. ft.
- Single family
- Active
Listed by: kimberly stockwell
Office: ermine lovell real estate
MLS#:73580813
Source:MLSPIN
Price summary
- Price:$1,925,000
- Price per sq. ft.:$1,103.15
About this home
Set along a quaint Cape Cod lane in West Falmouth, this charming home offers a desirable location with rights to an expansive private beach for only 12 property owners. Views of Buzzards Bay can be enjoyed from multiple decks throughout the home. The first floor features a welcoming living room with a gas fireplace, opening to the kitchen and dining area. Two bedrooms share a full bathroom, while a sunroom/mudroom provides access to the rear deck. A covered side porch offers additional outdoor living space with water views. Upstairs, two additional bedrooms share a full bathroom, with the primary bedroom offering a spacious deck with views of Buzzards Bay. The property also includes a one-car garage, outdoor shower, whole house generator, and a lovely yard with fire pit. Half of the basement is finished and includes a half bathroom, providing additional flexible space. This West Falmouth property offers an excellent opportunity in a highly sought-after location.
Contact an agent
Home facts
- Year built:1957
- Listing ID #:73580813
- Updated:September 23, 2026 at 11:16 AM
Rooms and interior
- Bedrooms:4
- Total bathrooms:3
- Full bathrooms:2
- Half bathrooms:1
- Rooms Total:7
- Flooring:Tile, Vinyl, Wood
- Dining Description:Wood
- Bathrooms Description:Bathroom - Half
- Kitchen Description:Dishwasher, Flooring - Hardwood, Microwave, Refrigerator
- Basement Description:Bulkhead, Interior Entry, Partially Finished
- Living area:1,745 sq. ft.
Heating and cooling
- Heating:Baseboard, Central
Structure and exterior
- Roof:Shingle
- Year built:1957
- Building area:1,745 sq. ft.
- Lot area:0.49 Acres
- Lot Features:Level
- Architectural Style:Cape
- Construction Materials:Frame
- Exterior Features:Covered, Deck, Deck - Roof, Outdoor Shower
- Foundation Description:Concrete Perimeter
Utilities
- Water:Public
- Sewer:Private Sewer
Finances and disclosures
- Price:$1,925,000
- Price per sq. ft.:$1,103.15
- Tax amount:$5,826 (2026)
Features and amenities
- Appliances:Dishwasher, Dryer, Microwave, Refrigerator, Washer
- Laundry features:Dryer, Washer
- Amenities:Cedar Closet(s), Gas Water Heater, Recessed Lighting
Parking
- Total parking spaces:7
- Parking description:Attached, Stone/Gravel, Unpaved
- Garage:Yes
- Garage spaces:1
New listings near 16 Jetty Lane
- New
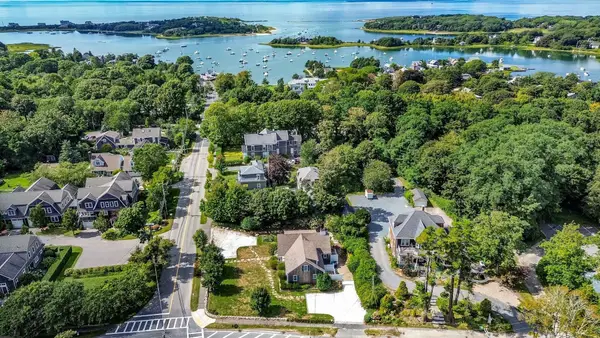
 $1,195,000Active2 beds 4 baths2,403 sq. ft.
34 Landfall #34, Falmouth, MA 02540
MLS# 73581786Listed by: Kinlin Grover Compass - New
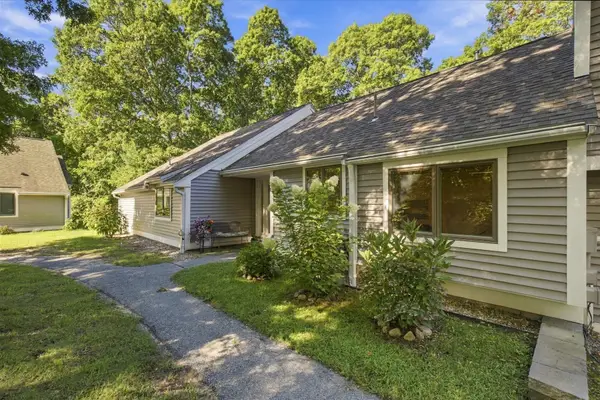
 $849,000Active3 beds 2 baths1,483 sq. ft.
3 Old Dock Road #West, Falmouth, MA 02540
MLS# 73581222Listed by: Berkshire Hathaway HomeServices Robert Paul Properties - New
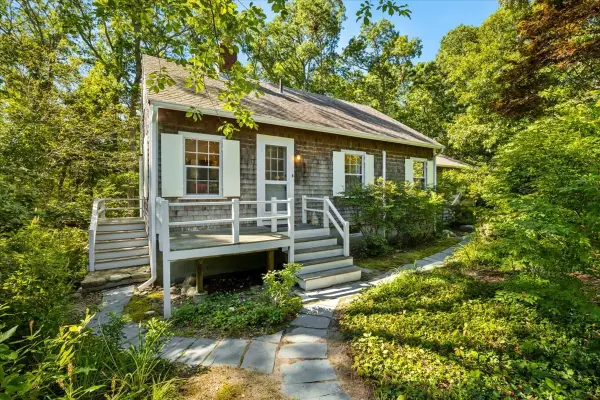
 $600,000Active3 beds 2 baths1,511 sq. ft.
14 Woodrise #14, Falmouth, MA 02540
MLS# 73580726Listed by: Keller Williams Realty - Open Sat, 10am to 12pmNew
 $789,000Active3 beds 2 baths1,226 sq. ft.
89 F R Lillie, Falmouth, MA 02543
MLS# 73579840Listed by: Compass - New
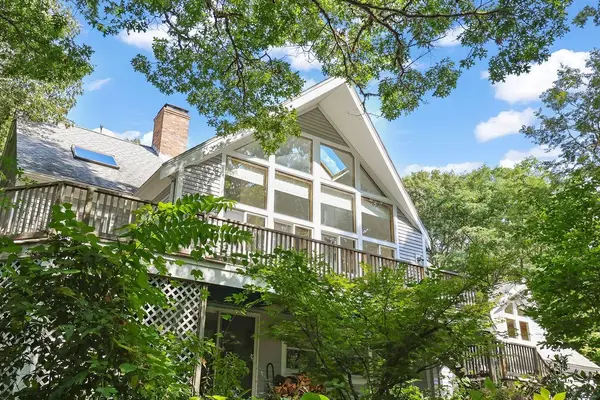 $1,199,000Active3 beds 3 baths2,862 sq. ft.
821 W Falmouth Hwy, Falmouth, MA 02540
MLS# 73580483Listed by: Rand Atlantic, Inc. - New
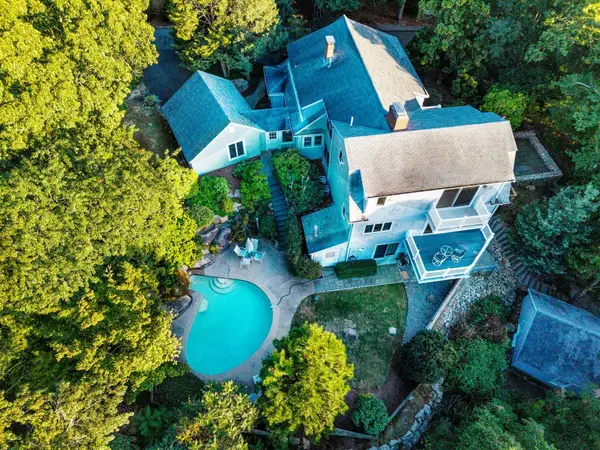 $2,400,000Active4 beds 4 baths3,900 sq. ft.
222 Sippewissett Rd, Falmouth, MA 02540
MLS# 73580339Listed by: Kinlin Grover Compass  $1,385,000Active3 beds 3 baths1,296 sq. ft.
72 Benjamin Nyes Lane, Falmouth, MA 02540
MLS# 73567560Listed by: Kinlin Grover Compass- New
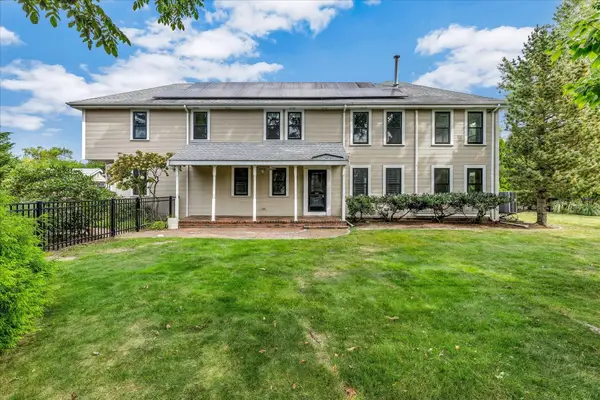 $1,599,000Active5 beds 3 baths2,788 sq. ft.
59 Nye Road, Falmouth, MA 02540
MLS# 73579627Listed by: Ermine Lovell Real Estate - New
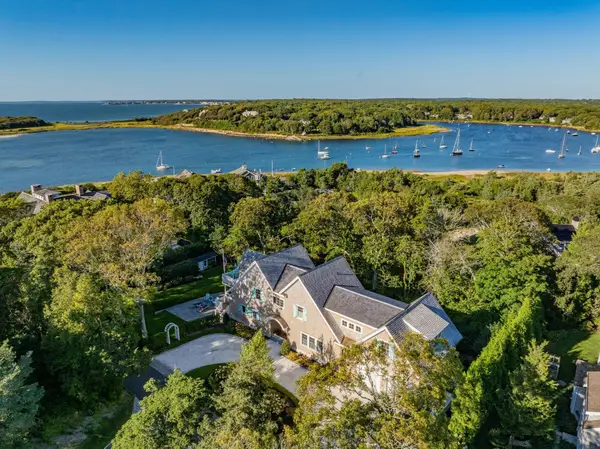 $4,250,000Active3 beds 3 baths4,124 sq. ft.
133 Associates Road, Falmouth, MA 02540
MLS# 73578367Listed by: Berkshire Hathaway HomeServices Robert Paul Properties


Protect your home and budget from life's surprises with an Assurant Home Warranty, backed by a partner that supports you through every step of homeownership. Explore Plans.
© 2023 - 2026 ERA Franchise Systems LLC. All rights reserved. ERA Franchise Systems LLC fully supports the principles of the Fair Housing Act and the Equal Opportunity Act. ERA, ERA Real Estate powered, and their respective logos are registered service marks of ERA Franchise Systems LLC. Each office is independently owned and operated.