
32 Pitch Pine Lane, Falmouth, MA 02536
Local realty services provided by:ERA Key Realty Services
32 Pitch Pine Lane,Falmouth, MA 02536
$659,000
- 3 Beds
- 1 Baths
- 1,072 sq. ft.
- Single family
- Active
Listed by: tori harrison farr
Office: sotheby's international realty - sandwich brokerage
MLS#:73600523
Source:MLSPIN
Price summary
- Price:$659,000
- Price per sq. ft.:$614.74
About this home
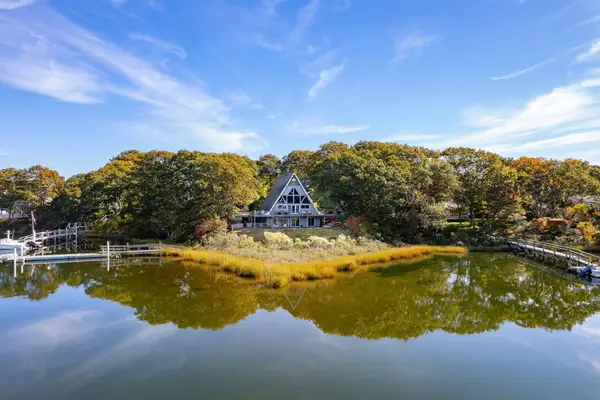
This is the one that you have been waiting for! This inviting three bedroom home offers a wonderful combination of comfortable living and stylish updates. The interior features gleaming hardwood floors, recessed lighting, updated windows and new doors throughout, creating a fresh and welcoming feel. The beautifully appointed kitchen is a standout, featuring stone countertops, stainless steel appliances, and a center butcher block island that provides the perfect gathering spot for everyday living and entertaining. Tile flooring extends through the kitchen and dining area, offering both style and functionality. There are three great sized bedrooms. The full bathroom features a double vanity and tub with a tile surround. Outside, enjoy a new back deck overlooking a spacious yard with plenty of room for outdoor games, gatherings, and recreation. New exterior stonework adds an attractive finishing touch. A wonderful opportunity to enjoy comfortable Cape Cod living in a convenient East Falmouth location. Truly move in ready!...
Contact an agent
Home facts
- Year built:1968
- Listing ID #:73600523
- Updated:November 11, 2026 at 02:40 PM
Rooms and interior
- Bedrooms:3
- Total bathrooms:1
- Full bathrooms:1
- Rooms Total:5
- Flooring:Tile, Wood
- Kitchen Description:Dishwasher, Range, Refrigerator
- Basement Description:Garage Access
- Living area:1,072 sq. ft.
Heating and cooling
- Cooling:Heat Pump
- Heating:Heat Pump, Oil
Structure and exterior
- Roof:Shingle
- Year built:1968
- Building area:1,072 sq. ft.
- Lot area:0.35 Acres
- Lot Features:Corner Lot, Level, Sloped
- Architectural Style:Ranch
- Construction Materials:Vertical Siding
- Foundation Description:Concrete Perimeter
Utilities
- Water:Public
- Sewer:Private Sewer
Finances and disclosures
- Price:$659,000
- Price per sq. ft.:$614.74
- Tax amount:$2,434 (2026)
Features and amenities
- Appliances:Dishwasher, Range, Refrigerator
Parking
- Total parking spaces:4
- Parking description:Paved, Under
- Garage:Yes
- Garage spaces:1
New listings near 32 Pitch Pine Lane
- New
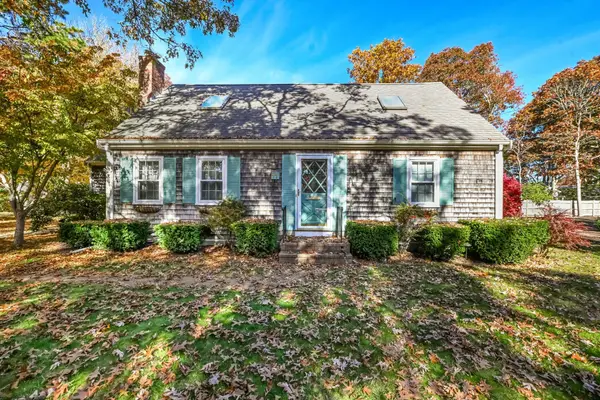 $989,000Active4 beds 2 baths1,656 sq. ft.
11 Cooper, Falmouth, MA 02536
MLS# 73600232Listed by: Kinlin Grover Compass - New
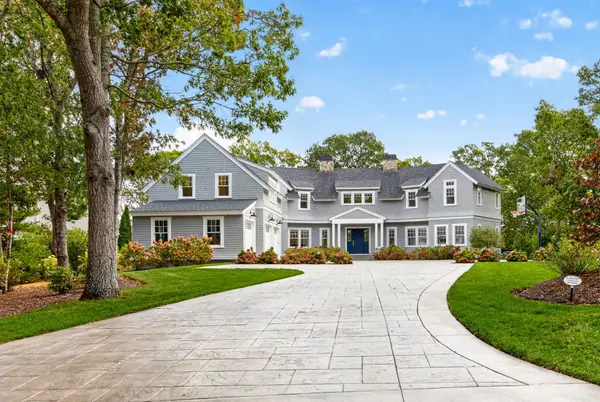 $7,495,000Active4 beds 7 baths4,241 sq. ft.
58 Eel River Rd, Falmouth, MA 02536
MLS# 73599667Listed by: Sotheby's International Realty - New
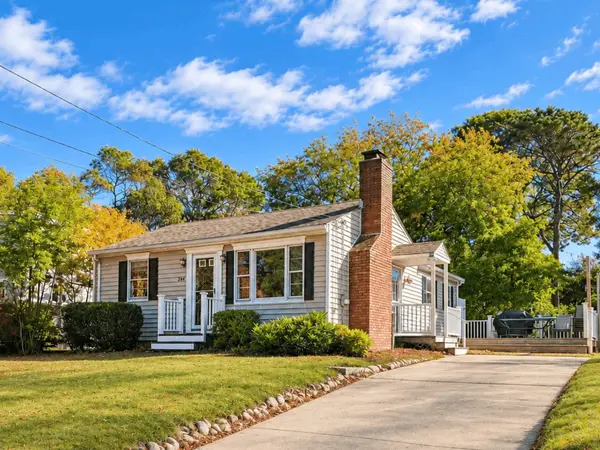 $675,000Active3 beds 2 baths986 sq. ft.
244 Edgewater Dr W, Falmouth, MA 02536
MLS# 73599315Listed by: Keller Williams Realty - New
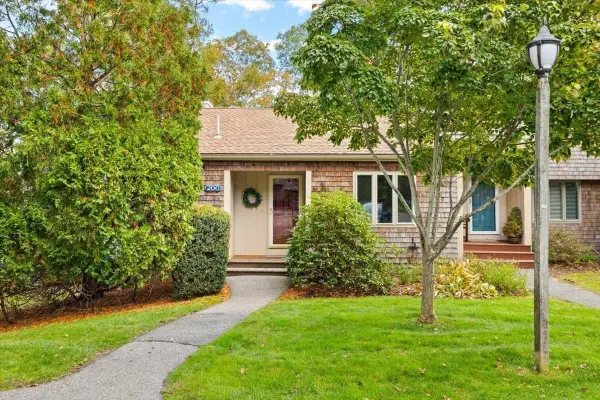 $745,000Active2 beds 3 baths1,956 sq. ft.
200 Vineyard Gate #200, Falmouth, MA 02536
MLS# 73598730Listed by: Keller Williams Realty - New
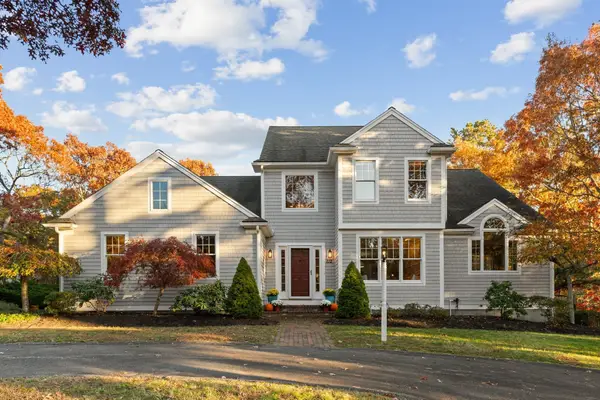 $1,195,000Active3 beds 3 baths3,926 sq. ft.
112 Cairn Ridge Rd, Falmouth, MA 02536
MLS# 73598801Listed by: Redfin Corp. - New
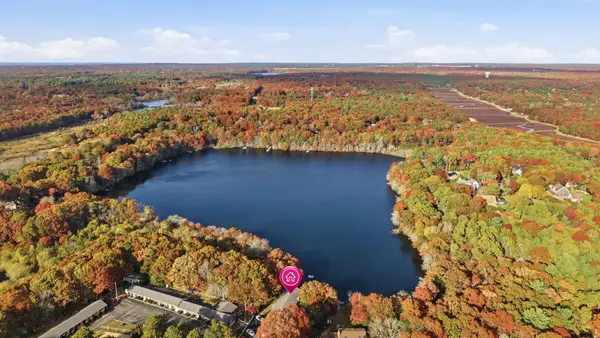 $229,900Active1 beds 1 baths336 sq. ft.
35 Parker Rd #15, Falmouth, MA 02536
MLS# 73598813Listed by: William Raveis R.E. & Home Services - New
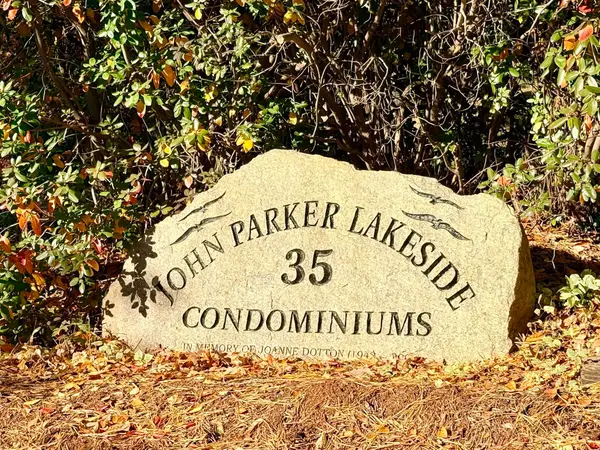 $179,000Active-- beds 1 baths336 sq. ft.
35 Parker Rd #24, Falmouth, MA 02536
MLS# 73598649Listed by: Keller Williams Realty Signature Properties - New
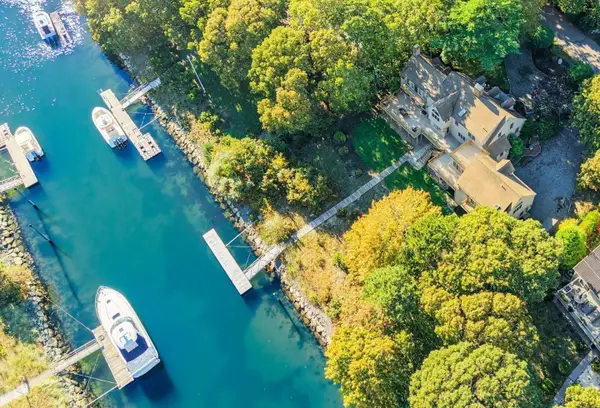 $3,250,000Active4 beds 5 baths4,338 sq. ft.
16 Deer Run Ln, Falmouth, MA 02556
MLS# 73597940Listed by: William Raveis R.E. & Home Services - New
 $1,400,000Active5 beds 3 baths2,734 sq. ft.
54 Pheasant Ln, Falmouth, MA 02536
MLS# 73597428Listed by: Compass


Protect your home and budget from life's surprises with an Assurant Home Warranty, backed by a partner that supports you through every step of homeownership. Explore Plans.
© 2023 - 2026 ERA Franchise Systems LLC. All rights reserved. ERA Franchise Systems LLC fully supports the principles of the Fair Housing Act and the Equal Opportunity Act. ERA, ERA Real Estate powered, and their respective logos are registered service marks of ERA Franchise Systems LLC. Each office is independently owned and operated.