
46 Southview Way, Falmouth, MA 02536
Local realty services provided by:Cohn & Company ERA Powered
46 Southview Way,Falmouth, MA 02536
$1,300,000
- 4 Beds
- 3 Baths
- 3,212 sq. ft.
- Single family
- Active
Listed by: the kenny-heisler team
Office: kinlin grover compass
MLS#:73580312
Source:MLSPIN
Price summary
- Price:$1,300,000
- Price per sq. ft.:$404.73
About this home
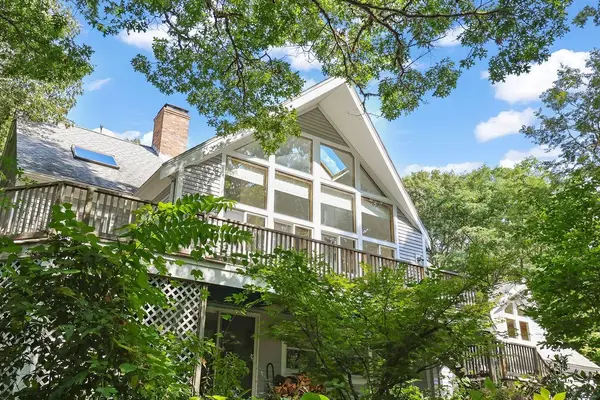
Set in highly desirable Water By Estates, just steps from the association beach, tennis courts and playground, this shingle-style contemporary offers more than 3,200 square feet of bright, comfortable living space. Dramatic cathedral ceilings and abundant natural light give the home an airy feel, while the open floor plan makes everyday living and entertaining easy. The granite kitchen includes a generous island and opens to the main living areas, complemented by a formal dining room and private home office. With four bedrooms, including a first-floor bedroom suite, the layout offers excellent flexibility. A gas fireplace, natural gas heat, central air conditioning and a whole-house generator provide year-round comfort. An attached two-car garage and full basement offer plenty of storage. Outside, thoughtfully designed grounds filled with flowering perennials surround the deck and patio, creating a lovely setting for outdoor dining and entertaining.
Contact an agent
Home facts
- Year built:1997
- Listing ID #:73580312
- Updated:September 22, 2026 at 09:53 PM
Rooms and interior
- Bedrooms:4
- Total bathrooms:3
- Full bathrooms:3
- Rooms Total:7
- Flooring:Carpet, Hardwood, Tile
- Dining Description:Wood
- Kitchen Description:Breakfast Bar / Nook, Countertops - Stone/Granite/Solid, Flooring - Stone/Ceramic Tile, Recessed Lighting
- Basement Description:Bulkhead, Full, Interior Entry
- Living area:3,212 sq. ft.
Heating and cooling
- Cooling:Central Air
- Heating:Forced Air, Natural Gas
- Central air:Yes
Structure and exterior
- Roof:Shingle
- Year built:1997
- Building area:3,212 sq. ft.
- Lot area:0.44 Acres
- Lot Features:Cleared, Level
- Architectural Style:Contemporary
- Exterior Features:Garden, Sprinkler System
- Foundation Description:Concrete Perimeter
Utilities
- Water:Public
- Sewer:Private Sewer
Finances and disclosures
- Price:$1,300,000
- Price per sq. ft.:$404.73
- Tax amount:$6,808 (2026)
Features and amenities
- Laundry features:First Floor
- Amenities:Entry Hall, Gas Water Heater
Parking
- Total parking spaces:5
- Parking description:Attached, Garage Door Opener, Paved
- Garage:Yes
- Garage spaces:2
New listings near 46 Southview Way
- Coming Soon
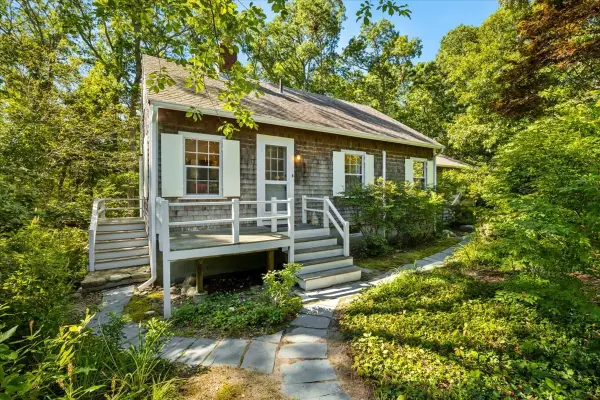 $789,000Coming Soon3 beds 2 baths1,226 sq. ft.
89 F R Lillie, Falmouth, MA 02543
MLS# 73579840Listed by: Compass - Open Thu, 4 to 6pmNew
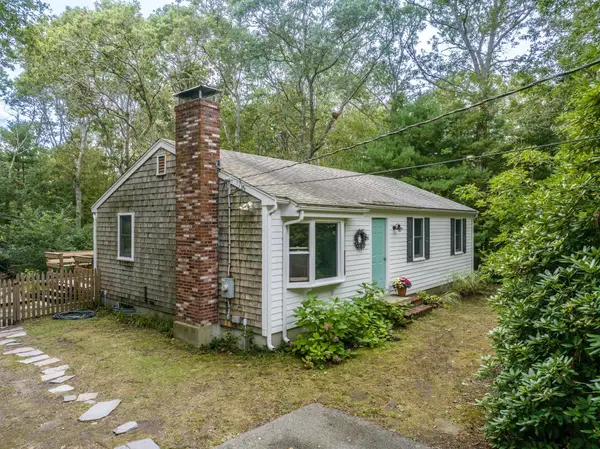 $560,000Active3 beds 2 baths1,660 sq. ft.
666 Boxberry Hill Rd, Falmouth, MA 02536
MLS# 73581008Listed by: The Realty Cape Cod - New
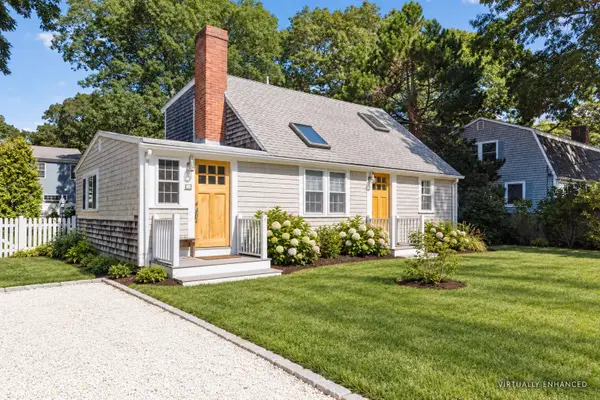 $799,000Active3 beds 2 baths1,326 sq. ft.
14 Nickerson Street, Falmouth, MA 02536
MLS# 73580944Listed by: Ermine Lovell Real Estate - New
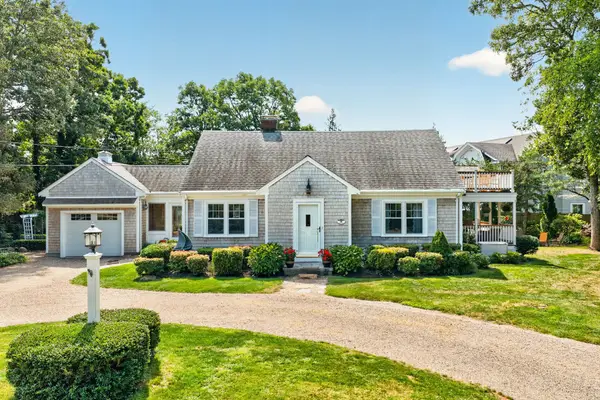 $1,925,000Active4 beds 3 baths1,745 sq. ft.
16 Jetty Lane, Falmouth, MA 02540
MLS# 73580813Listed by: Ermine Lovell Real Estate - New
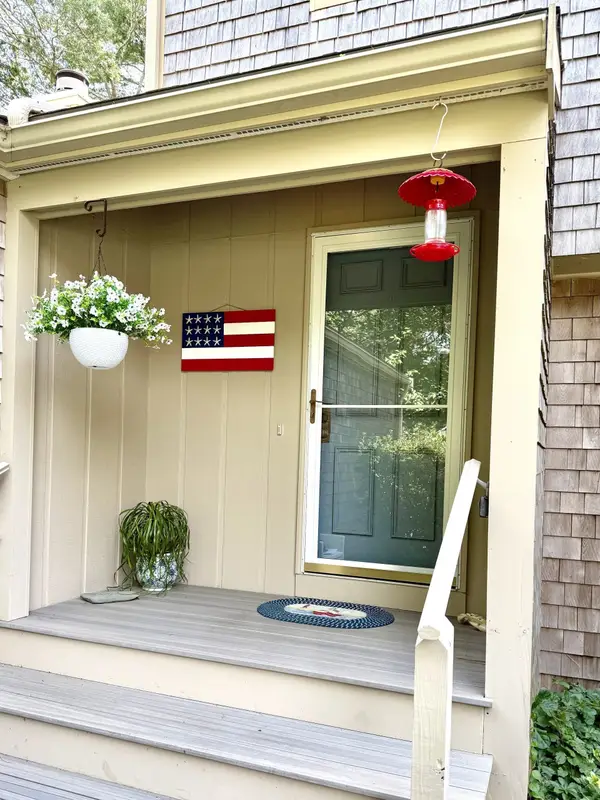 $589,000Active3 beds 3 baths1,626 sq. ft.
94 Forest Glade #142, Falmouth, MA 02536
MLS# 73580060Listed by: William Raveis R.E. & Home Services - New
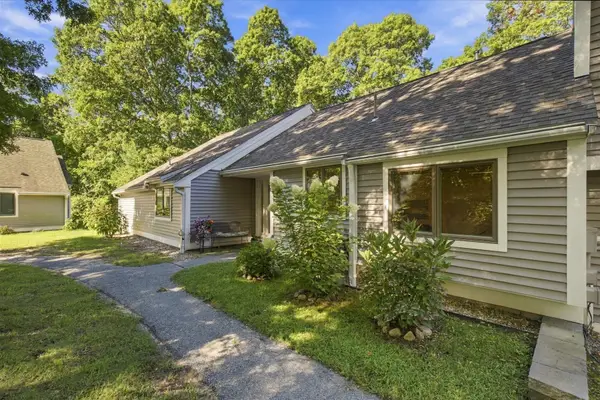 $600,000Active3 beds 2 baths1,511 sq. ft.
14 Woodrise #14, Falmouth, MA 02540
MLS# 73580726Listed by: Keller Williams Realty - Open Thu, 3 to 5pmNew
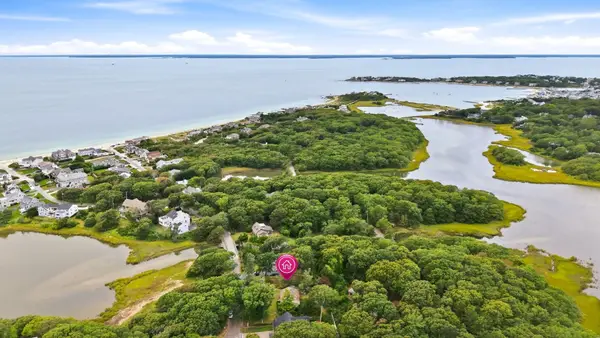 $1,250,000Active3 beds 1 baths864 sq. ft.
23 Santuit Rd, Falmouth, MA 02556
MLS# 73579543Listed by: William Raveis R.E. & Home Services - New
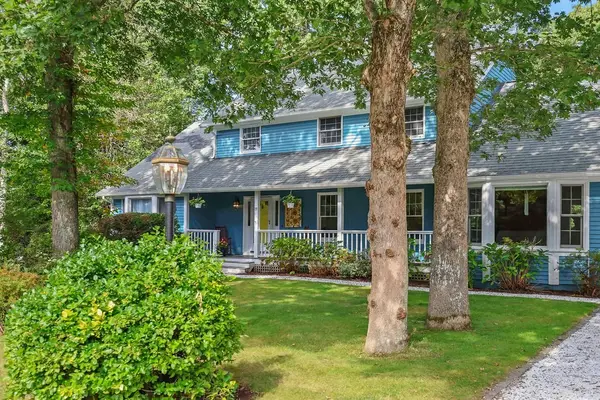 $1,250,000Active4 beds 3 baths3,396 sq. ft.
19 Steven P Wentworth Rd, Falmouth, MA 02556
MLS# 73580550Listed by: Rand Atlantic, Inc. - New
 $1,199,000Active3 beds 3 baths2,862 sq. ft.
821 W Falmouth Hwy, Falmouth, MA 02540
MLS# 73580483Listed by: Rand Atlantic, Inc.


Protect your home and budget from life's surprises with an Assurant Home Warranty, backed by a partner that supports you through every step of homeownership. Explore Plans.
© 2023 - 2026 ERA Franchise Systems LLC. All rights reserved. ERA Franchise Systems LLC fully supports the principles of the Fair Housing Act and the Equal Opportunity Act. ERA, ERA Real Estate powered, and their respective logos are registered service marks of ERA Franchise Systems LLC. Each office is independently owned and operated.