
68 Woodland Trail #68, Falmouth, MA 02536
Local realty services provided by:Metropolitan Homes
68 Woodland Trail #68,Falmouth, MA 02536
$625,000
- 3 Beds
- 4 Baths
- 1,626 sq. ft.
- Condominium
- Active
Listed by: eleanor reilly
Office: coldwell banker realty - needham
MLS#:73562156
Source:MLSPIN
Price summary
- Price:$625,000
- Price per sq. ft.:$384.38
- Monthly HOA dues:$753
About this home
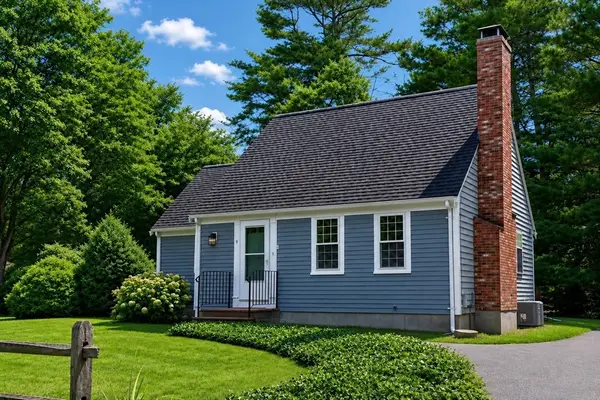
Stunning three-bedroom, 3.5 bathroom available in sought after FalmouthPort community awaits you. The first floor in this C Unit, offers a formal sitting room which could be repurposed as a formal dining room, open concept kitchen, and dining/family room that flows seamlessly to an outdoor, private, fenced patio/deck. On the second level you will find a primary suite with an abundance of closet space and bathroom, two additional bedrooms and a full bath. The lower-level boasts laundry, a full-bathroom, home office and ample storage space. Assigned parking is conveniently located outside the unit. FalmouthPort, nestled on the Dexter River, features spectacular views of the River and Great Pond. Enjoy the multitude of amenities including pool, club house, tennis courts and walking path. Falmouth beaches are just a short distance away and shopping is nearby.
Contact an agent
Home facts
- Year built:1977
- Listing ID #:73562156
- Updated:September 10, 2026 at 11:20 AM
Rooms and interior
- Bedrooms:3
- Total bathrooms:4
- Full bathrooms:3
- Half bathrooms:1
- Rooms Total:8
- Flooring:Carpet, Laminate, Vinyl
- Dining Description:Wall to Wall Carpet
- Bathrooms Description:Bathroom - 3/4
- Kitchen Description:Dishwasher, Flooring - Vinyl, Range
- Living area:1,626 sq. ft.
Heating and cooling
- Cooling:Central Air
- Heating:Forced Air, Natural Gas
- Central air:Yes
Structure and exterior
- Roof:Shingle
- Year built:1977
- Building area:1,626 sq. ft.
- Exterior Features:Deck
Schools
- High school:Falmouth
Utilities
- Water:Public
- Sewer:Inspection Required For Sale, Private Sewer
Finances and disclosures
- Price:$625,000
- Price per sq. ft.:$384.38
- Tax amount:$2,545 (2026)
Features and amenities
- Appliances:Dishwasher, Range
- Laundry features:Flooring - Laminate, In Basement, In Unit
- Amenities:Inlaw Apt., Tennis Court(s)
- Pool features:Association, In Ground
Parking
- Total parking spaces:1
- Parking description:Assigned, Off Street
New listings near 68 Woodland Trail #68
- Open Sat, 11am to 1pmNew
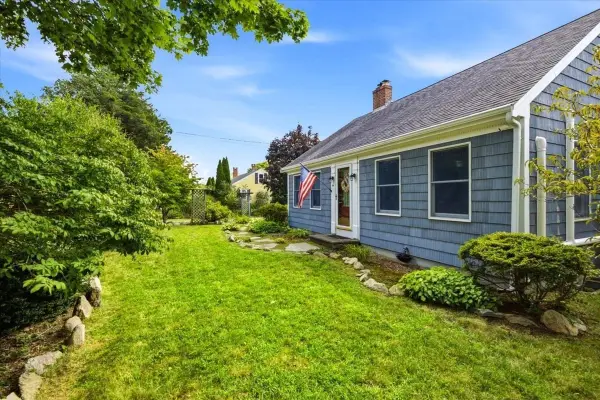 $615,000Active3 beds 2 baths1,170 sq. ft.
44 Brick Kiln Rd, Falmouth, MA 02536
MLS# 73575001Listed by: Keller Williams Realty - Open Sat, 11am to 2pmNew
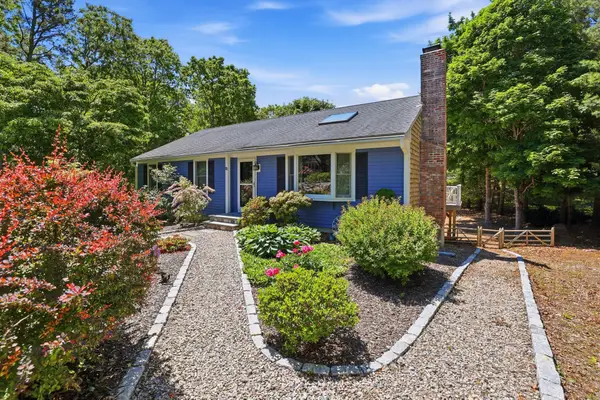 $619,999Active3 beds 2 baths1,293 sq. ft.
19 Ivest Circle, Falmouth, MA 02536
MLS# 73573759Listed by: William Raveis R.E. & Home Services - Open Sat, 12 to 2pmNew
 $829,900Active3 beds 2 baths1,888 sq. ft.
115 Dove Hill Rd, Falmouth, MA 02556
MLS# 73573558Listed by: William Raveis R.E. & Home Services - New
 $6,000,000Active4 beds 3 baths3,712 sq. ft.
78 Gardiner Road, Falmouth, MA 02543
MLS# 73573000Listed by: Sotheby's International Realty - Open Sat, 11am to 1pmNew
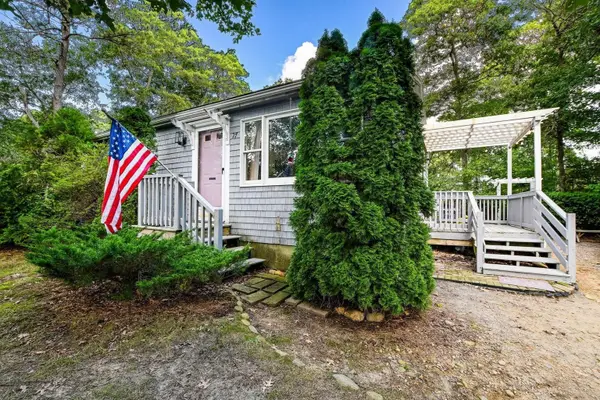 $475,000Active3 beds 1 baths1,000 sq. ft.
27 Crooked Meadow, Falmouth, MA 02536
MLS# 73572833Listed by: Kinlin Grover Compass - Open Sat, 12 to 2pmNew
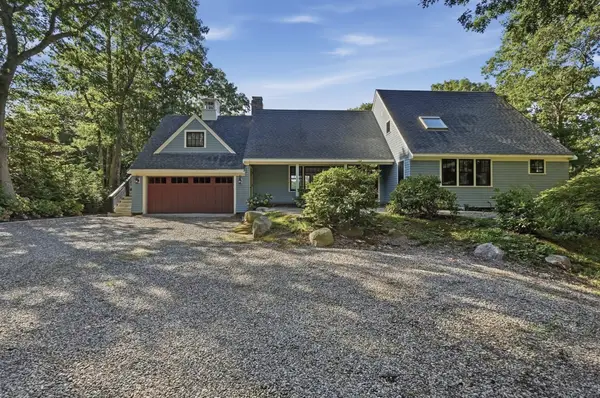 $2,150,000Active4 beds 4 baths3,306 sq. ft.
122 Ostrom Road, Falmouth, MA 02536
MLS# 73572738Listed by: Lamacchia Realty, Inc. - Open Sat, 10am to 12pmNew
 $580,000Active3 beds 2 baths1,200 sq. ft.
9 East Harbor Drive, Falmouth, MA 02536
MLS# 73570644Listed by: Compass - New
 $800,000Active2 beds 2 baths1,662 sq. ft.
50 Pine St, Falmouth, MA 02556
MLS# 73572020Listed by: Berkshire Hathaway HomeServices Robert Paul Properties - New
 $2,100,000Active6 beds 6 baths4,012 sq. ft.
1 Main St, Falmouth, MA 02540
MLS# 73571930Listed by: Berkshire Hathaway HomeServices Robert Paul Properties - Open Sat, 12 to 2pmNew
 $899,900Active3 beds 2 baths1,325 sq. ft.
24 E Harbor Dr, Falmouth, MA 02540
MLS# 73571584Listed by: Serhant


Protect your home and budget from life's surprises with an Assurant Home Warranty, backed by a partner that supports you through every step of homeownership. Explore Plans.
© 2023 - 2026 ERA Franchise Systems LLC. All rights reserved. ERA Franchise Systems LLC fully supports the principles of the Fair Housing Act and the Equal Opportunity Act. ERA, ERA Real Estate powered, and their respective logos are registered service marks of ERA Franchise Systems LLC. Each office is independently owned and operated.