
24 E Harbor Dr, Falmouth, MA 02540
Local realty services provided by:ERA Hart Sargis-Breen Real Estate
24 E Harbor Dr,Falmouth, MA 02540
$899,900
- 3 Beds
- 2 Baths
- 1,325 sq. ft.
- Single family
- Active
Listed by: matthew winterle
Office: serhant
MLS#:73571584
Source:MLSPIN
Price summary
- Price:$899,900
- Price per sq. ft.:$679.17
About this home
Welcome to the ultimate Cape Cod summer escape! This move-in-ready 3-bedroom, 2-bath Cape offers over 1,300 sq ft of inviting living space and an outdoor setting made for unforgettable summers. Step out back and enter a private oasis featuring a large saltwater in-ground pool with new heater, expansive patio, deck and fire pit—perfect for entertaining, relaxing after the beach or spending the entire day poolside. Inside, the open-concept kitchen, dining and living area flows seamlessly outdoors. A first-floor bedroom and full bath offer added flexibility, while two additional bedrooms and another full bath are upstairs. The full basement offers a bonus media/gaming room (with a pool table) and is ready to easily be finished. Recent improvements include central A/C and second-floor mini-splits, 200-amp electrical service, refrigerator, washer/dryer, hot water heater and pool salt system. Just a few houses from the neighborhood kayak launch on Great Pond and minutes to Falmouth beaches, dining and amenities. Best of all, this home can be sold turnkey, fully furnished and equipped—just arrive and start enjoying Cape Cod!...
Contact an agent
Home facts
- Year built:1977
- Listing ID #:73571584
- Updated:September 06, 2026 at 11:02 AM
Rooms and interior
- Bedrooms:3
- Total bathrooms:2
- Full bathrooms:2
- Rooms Total:6
- Flooring:Flooring - Wood, Tile, Wood
- Dining Description:Bathroom - Full, Beamed Ceilings, Deck - Exterior, Exterior Access, Open Floorplan, Overhead, Wood
- Kitchen Description:Breakfast Bar / Nook, Closet, Countertops - Upgraded, Dishwasher, Exterior Access, Flooring - Stone/Ceramic Tile, Lighting - Overhead, Microwave, Open Floorplan, Pantry, Range, Refrigerator, Window(s) - Bay/Bow/Box
- Basement Description:Bulkhead, Concrete, Full, Interior Entry
- Living area:1,325 sq. ft.
Heating and cooling
- Cooling:2 Cooling Zones, Central Air, Ductless
- Heating:Forced Air, Oil
- Central air:Yes
Structure and exterior
- Roof:Shingle
- Year built:1977
- Building area:1,325 sq. ft.
- Lot area:0.26 Acres
- Lot Features:Cleared, Level
- Architectural Style:Cape
- Construction Materials:Frame
- Exterior Features:Deck - Composite, Garden, Outdoor Shower, Patio, Professional Landscaping, Rain Gutters, Sprinkler System, Storage
- Foundation Description:Concrete Perimeter
Schools
- High school:Falmouth Hs
Utilities
- Water:Public
- Sewer:Inspection Required For Sale
Finances and disclosures
- Price:$899,900
- Price per sq. ft.:$679.17
- Tax amount:$4,804 (2026)
Features and amenities
- Appliances:Dishwasher, Dryer, Microwave, Range, Refrigerator, Washer
- Laundry features:Dryer, Electric Dryer Hookup, In Basement, Washer, Washer Hookup
- Amenities:Internet Available - Broadband, Recessed Lighting
- Pool features:Pool - Inground Heated, Private Pool
Parking
- Total parking spaces:6
- Parking description:Driveway, Off Street, Paved, Paved Drive
New listings near 24 E Harbor Dr
- New
 $1,399,000Active2 beds 2 baths1,768 sq. ft.
9 Keel De Sac #9, Falmouth, MA 02540
MLS# 73571920Listed by: Sotheby's International Realty - New
 $2,100,000Active6 beds 6 baths4,012 sq. ft.
1 Main St, Falmouth, MA 02540
MLS# 73571930Listed by: Berkshire Hathaway HomeServices Robert Paul Properties - Open Sun, 11am to 1pmNew
 $1,195,000Active2 beds 3 baths1,565 sq. ft.
533 Woods Hole Road #E101, Falmouth, MA 02543
MLS# 73571642Listed by: Sotheby's International Realty - Open Sun, 1 to 3pmNew
 $1,249,000Active4 beds 4 baths2,246 sq. ft.
13 Two Ponds Rd, Falmouth, MA 02540
MLS# 73571609Listed by: Sotheby's International Realty - Open Sun, 11am to 1pmNew
 $1,150,000Active2 beds 3 baths1,466 sq. ft.
533 Woods Hole Road #E102, Falmouth, MA 02543
MLS# 73571662Listed by: Sotheby's International Realty - New
 $4,499,000Active4 beds 4 baths3,700 sq. ft.
51 Cliff Road, Falmouth, MA 02540
MLS# 73571534Listed by: Salt Pond Realty, LLP - New
 $1,888,000Active4 beds 2 baths2,078 sq. ft.
14 Hawthorne Avenue, Falmouth, MA 02540
MLS# 73570732Listed by: Berkshire Hathaway HomeServices Robert Paul Properties  $1,385,000Active3 beds 3 baths1,296 sq. ft.
72 Benjamin Nyes, Falmouth, MA 02540
MLS# 73567560Listed by: Kinlin Grover Compass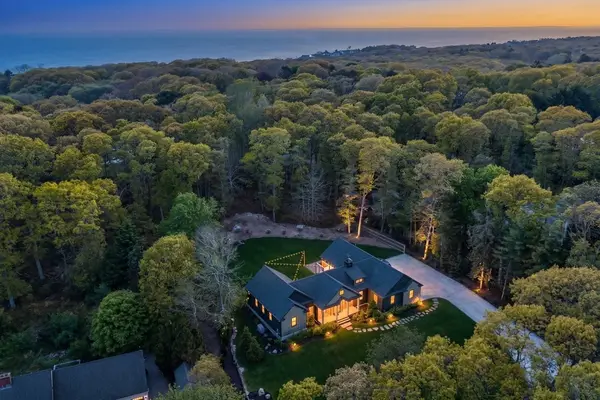 $2,600,000Active3 beds 4 baths2,170 sq. ft.
27 Evangeline Rd, Falmouth, MA 02540
MLS# 73567296Listed by: Compass


Protect your home and budget from life's surprises with an Assurant Home Warranty, backed by a partner that supports you through every step of homeownership. Explore Plans.
© 2023 - 2026 ERA Franchise Systems LLC. All rights reserved. ERA Franchise Systems LLC fully supports the principles of the Fair Housing Act and the Equal Opportunity Act. ERA, ERA Real Estate powered, and their respective logos are registered service marks of ERA Franchise Systems LLC. Each office is independently owned and operated.