
81 Sam Turner Rd, Falmouth, MA 02536
Local realty services provided by:ERA Hart Sargis-Breen Real Estate
81 Sam Turner Rd,Falmouth, MA 02536
$799,000
- 3 Beds
- 2 Baths
- 1,937 sq. ft.
- Single family
- Active
Listed by: samantha steward
Office: compass
MLS#:73523245
Source:MLSPIN
Price summary
- Price:$799,000
- Price per sq. ft.:$412.49
About this home
This stunning 3-bedroom, 2-bath home has been thoughtfully updated, blending modern finishes with relaxed coastal charm overlooking Deep Pond. Step inside to discover a bright, beautifully refreshed interior designed for effortless living and entertaining. Sun-filled living spaces, an inviting layout, and comfortable bedrooms make this property ideal as a year-round residence, vacation getaway, or investment opportunity. One of the standout features of this property is the direct pond access, offering the perfect setting for kayaking, paddle boarding, fishing, or simply enjoying peaceful waterfront living right from your backyard. Outside, enjoy the best of Cape Cod living with outdoor space perfect for summer gatherings.
Contact an agent
Home facts
- Year built:1984
- Listing ID #:73523245
- Updated:May 24, 2026 at 10:39 AM
Rooms and interior
- Bedrooms:3
- Total bathrooms:2
- Full bathrooms:2
- Rooms Total:6
- Flooring:Vinyl
- Kitchen Description:Dishwasher, Microwave, Refrigerator
- Basement Description:Finished, Full, Walk-Out Access
- Living area:1,937 sq. ft.
Heating and cooling
- Cooling:6 Cooling Zones, Heat Pump
- Heating:Electric, Heat Pump
Structure and exterior
- Roof:Asphalt/Composition Shingles
- Year built:1984
- Building area:1,937 sq. ft.
- Lot area:0.57 Acres
- Architectural Style:Cape
- Construction Materials:Frame
- Exterior Features:Deck, Outdoor Shower
- Foundation Description:Concrete Perimeter
Utilities
- Water:Public
- Sewer:Private Sewer
Finances and disclosures
- Price:$799,000
- Price per sq. ft.:$412.49
- Tax amount:$3,078 (2025)
Features and amenities
- Appliances:Dishwasher, Microwave, Refrigerator
- Laundry features:Electric Dryer Hookup, Washer Hookup
- Amenities:Finish - Sheetrock
Parking
- Total parking spaces:5
- Parking description:Attached, Off Street
- Garage:Yes
- Garage spaces:1
New listings near 81 Sam Turner Rd
- New
 $649,000Active4 beds 2 baths1,509 sq. ft.
42 Old Barnstable Road, Teaticket, MA 02536
MLS# 22602141Listed by: WILLIAM RAVEIS REAL ESTATE & HOME SERVICES - New
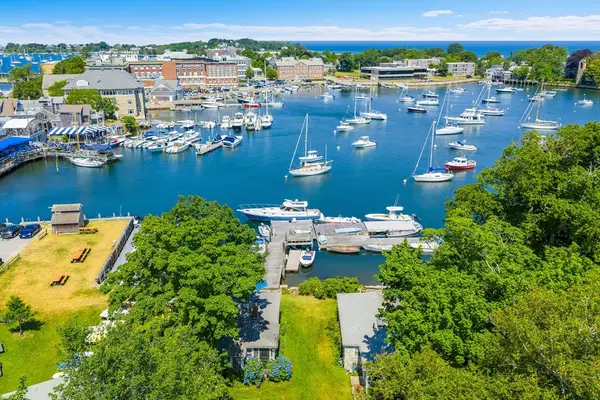 $3,950,000Active8 beds 4 baths3,749 sq. ft.
14 School St, Falmouth, MA 02543
MLS# 73523107Listed by: Sotheby's International Realty - New
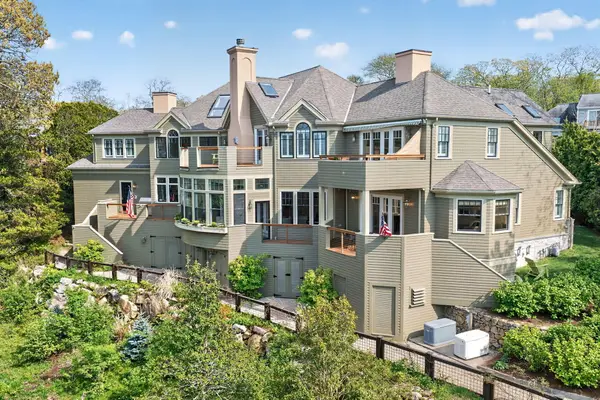 $3,700,000Active4 beds 4 baths6,331 sq. ft.
15 Clowes Drive, Falmouth, MA 02540
MLS# 22602406Listed by: ERMINE LOVELL REAL ESTATE, LLC - New
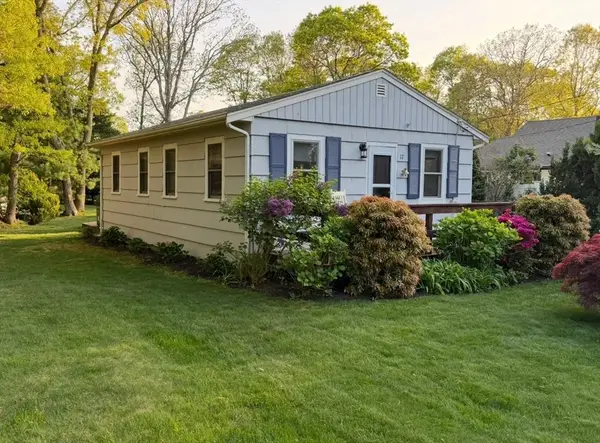 $480,000Active2 beds 1 baths640 sq. ft.
17 Suncrest Dr, Falmouth, MA 02536
MLS# 73522796Listed by: Compass - New
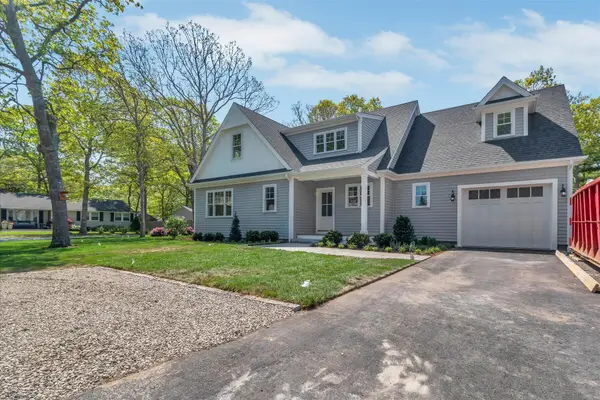 $1,975,000Active4 beds 4 baths3,150 sq. ft.
49 Striper Lane, East Falmouth, MA 02536
MLS# 22602150Listed by: KINLIN GROVER COMPASS - New
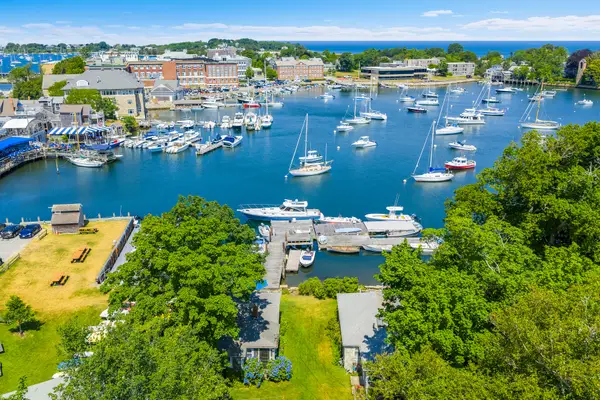 $3,950,000Active8 beds 4 baths3,749 sq. ft.
14 School Street, Woods Hole, MA 02543
MLS# 22602275Listed by: SOTHEBY'S INTERNATIONAL REALTY - New
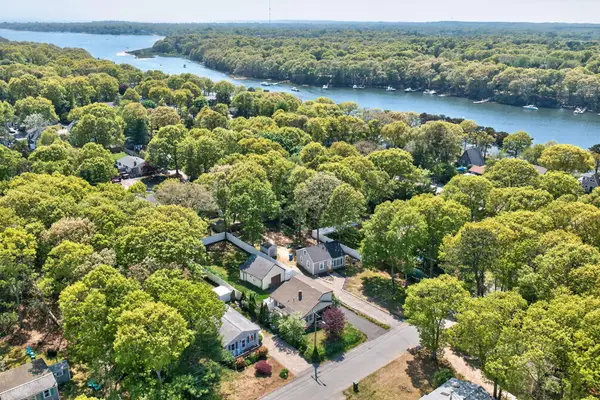 $480,000Active2 beds 1 baths640 sq. ft.
17 Suncrest Drive, Teaticket, MA 02536
MLS# 22602307Listed by: COMPASS MASSACHUSETTS, LLC - New
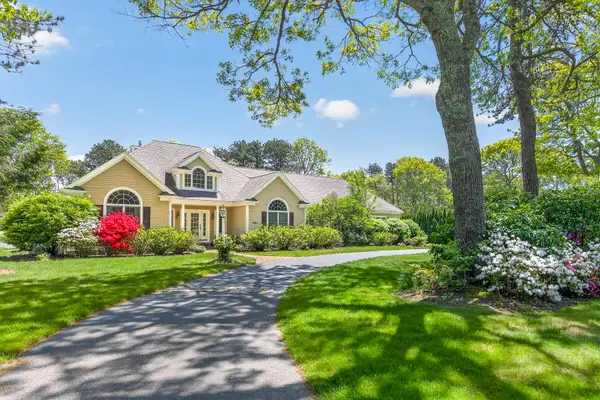 $1,500,000Active3 beds 3 baths3,511 sq. ft.
382 Falmouth Woods Road, East Falmouth, MA 02536
MLS# 22602386Listed by: SALT POND REALTY LLP - New
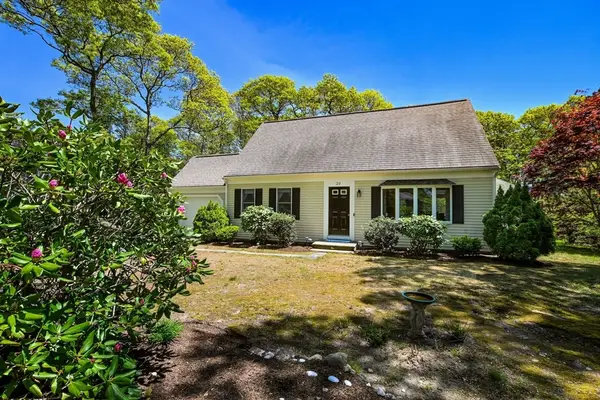 $699,900Active3 beds 2 baths1,539 sq. ft.
20 Old Kenyon Rd, Falmouth, MA 02536
MLS# 73522633Listed by: Berkshire Hathaway HomeServices Robert Paul Properties


Protect your home and budget from life's surprises with an Assurant Home Warranty, backed by a partner that supports you through every step of homeownership. Explore Plans.
© 2023 - 2026 ERA Franchise Systems LLC. All rights reserved. ERA Franchise Systems LLC fully supports the principles of the Fair Housing Act and the Equal Opportunity Act. ERA, ERA Real Estate powered, and their respective logos are registered service marks of ERA Franchise Systems LLC. Each office is independently owned and operated.