
14 School St, Falmouth, MA 02543
Local realty services provided by:ERA Key Realty Services
14 School St,Falmouth, MA 02543
$3,950,000
- 8 Beds
- 4 Baths
- 3,749 sq. ft.
- Single family
- Active
Listed by: susan challenger
Office: sotheby's international realty
MLS#:73523107
Source:MLSPIN
Price summary
- Price:$3,950,000
- Price per sq. ft.:$1,053.61
About this home
On sheltered Eel Pond, with a large, licensed deepwater dock and direct access to Vineyard Sound and Buzzards Bay, this waterfront property presents a rare opportunity to create your own Woods Hole compound. Originally dating back to the1820s, this classic New England home spans three separate dwellings – each with sweeping water views: a main 5-bedroom residence with a separate guest suite, plus two year-round cottages (one 2-bedroom and one 1-bedroom). Located on the village doorstep, with ample off-street parking and seclusion, you are moments from restaurants, shops, ferries, beaches, the vibrant harbor and renowned marine science institutions. Position, potential and provenance – and available for the first time in 70 years – this is a once-in-a-lifetime chance to establish your own Woods Hole legacy in a premium Cape Cod waterfront community.
Contact an agent
Home facts
- Year built:1820
- Listing ID #:73523107
- Updated:October 08, 2026 at 11:26 AM
Rooms and interior
- Bedrooms:8
- Total bathrooms:4
- Full bathrooms:4
- Rooms Total:15
- Flooring:Carpet, Wood
- Kitchen Description:Dishwasher, Range, Refrigerator
- Basement Description:Bulkhead, Interior Entry, Partial, Walk-Out Access
- Living area:3,749 sq. ft.
Heating and cooling
- Heating:Central, Hot Water, Natural Gas
Structure and exterior
- Roof:Shingle
- Year built:1820
- Building area:3,749 sq. ft.
- Lot area:0.35 Acres
- Lot Features:Cleared, Gentle Sloping
- Architectural Style:Antique, Cottage
- Exterior Features:Porch
- Foundation Description:Stone
Utilities
- Water:Public
- Sewer:Public Sewer
Finances and disclosures
- Price:$3,950,000
- Price per sq. ft.:$1,053.61
- Tax amount:$11,461 (2026)
Features and amenities
- Appliances:Dishwasher, Dryer, Range, Refrigerator, Washer
- Laundry features:Dryer, Electric Dryer Hookup, In Basement, Washer, Washer Hookup
- Amenities:Gas Water Heater
Parking
- Total parking spaces:4
- Parking description:Off Street, Paved
New listings near 14 School St
- Coming Soon
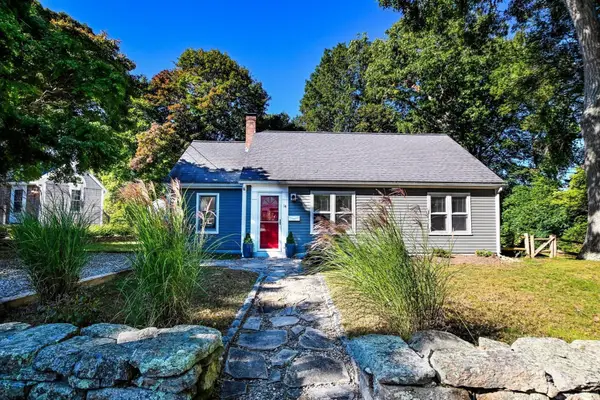 $695,000Coming Soon2 beds 1 baths930 sq. ft.
14 Amvets Ave, Falmouth, MA 02540
MLS# 73585958Listed by: Kinlin Grover Compass - New
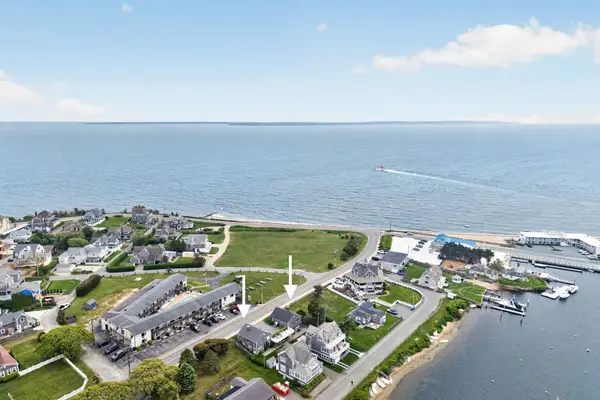 $998,300Active3 beds 2 baths1,560 sq. ft.
424 Grand Ave, Falmouth, MA 02540
MLS# 73587333Listed by: Keller Williams Realty - New
 $998,300Active3 beds 2 baths1,560 sq. ft.
426 Grand Ave, Falmouth, MA 02540
MLS# 73587336Listed by: Keller Williams Realty - New
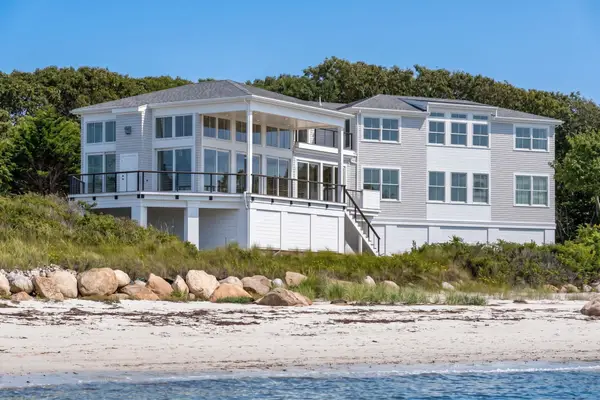 $10,300,000Active4 beds 5 baths4,283 sq. ft.
114 Quaker Rd, Falmouth, MA 02540
MLS# 73586679Listed by: Berkshire Hathaway HomeServices Robert Paul Properties - New
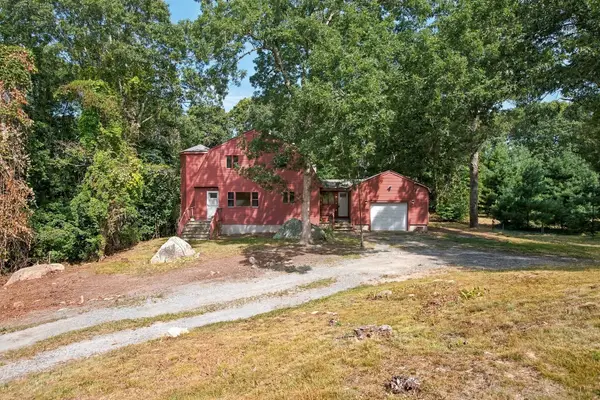 $895,000Active4 beds 2 baths2,179 sq. ft.
56 Westmoreland Dr, Falmouth, MA 02540
MLS# 73585096Listed by: Berkshire Hathaway HomeServices Robert Paul Properties - New
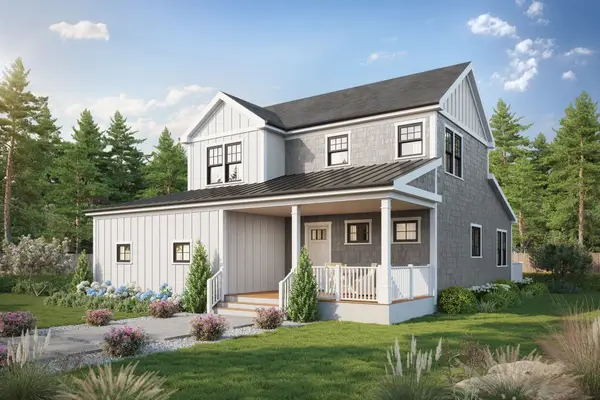 $1,250,000Active3 beds 3 baths2,100 sq. ft.
27 Josiah Path, Falmouth, MA 02540
MLS# 73584585Listed by: Grade A Realty - New
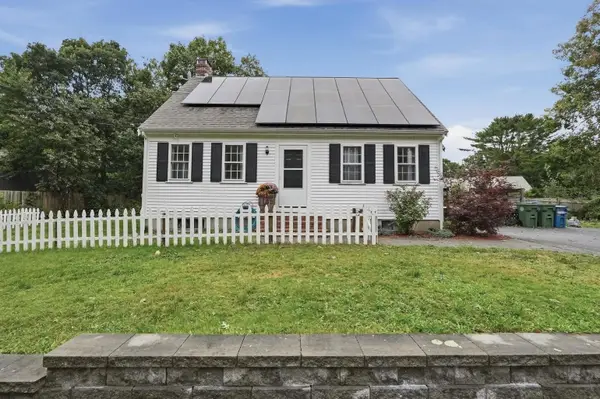 $575,000Active3 beds 2 baths1,434 sq. ft.
19 Louise Ln, Falmouth, MA 02540
MLS# 73584121Listed by: Lamacchia Realty, Inc. - Open Sat, 1:30 to 3pmNew
 $869,000Active3 beds 2 baths1,645 sq. ft.
3 Old Dock Road #East, Falmouth, MA 02540
MLS# 73583217Listed by: Berkshire Hathaway HomeServices Robert Paul Properties - Open Sat, 1 to 2:30pmNew
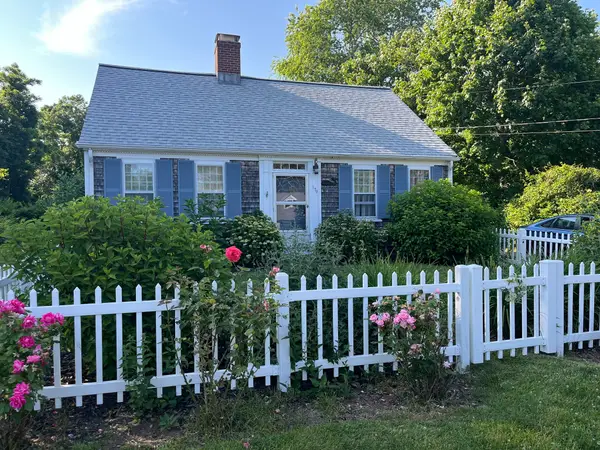 $899,000Active4 beds 2 baths1,658 sq. ft.
170 Lakeview Ave, Falmouth, MA 02540
MLS# 73583116Listed by: Sotheby's International Realty  $965,000Active4 beds 2 baths1,743 sq. ft.
34 Bob White Ln, Falmouth, MA 02540
MLS# 73582922Listed by: Berkshire Hathaway HomeServices Robert Paul Properties


Protect your home and budget from life's surprises with an Assurant Home Warranty, backed by a partner that supports you through every step of homeownership. Explore Plans.
© 2023 - 2026 ERA Franchise Systems LLC. All rights reserved. ERA Franchise Systems LLC fully supports the principles of the Fair Housing Act and the Equal Opportunity Act. ERA, ERA Real Estate powered, and their respective logos are registered service marks of ERA Franchise Systems LLC. Each office is independently owned and operated.